

 Arabic
 Spain
Spain Germany
 France
 Japan
Japan Portuguese
 Russian
 Chinese
 Thailand
 Vietnam
 Indonesia
 India
IndiaNews
THE PIONEER IN FACADE SOLUTIONS


Landmark facade projects are rarely difficult because of one material requirement. The real challenge comes from having to control several engineering variables at the same time: wind pressure, panel weight, complex geometry, fire performance, dimensional tolerance, connections, fabrication, transportation, and installation.
Landmark facade projects are rarely difficult because of one material requirement. The real challenge comes from having to control several engineering variables at the same time: wind pressure, panel weight, complex geometry, fire performance, dimensional tolerance, connections, fabrication, transportation, and installation.
A conventional commercial facade may use relatively repetitive panel modules. A landmark building can involve thousands of unique panels, curved surfaces, irregular module sizes, tight joint lines, and multiple interfaces with the supporting structure. A small dimensional deviation introduced during fabrication can become an installation problem when hundreds of adjacent panels must align.
This changes how aluminum honeycomb panel suppliers should be evaluated. The question is not simply which supplier offers the right panel thickness or finish. It is whether the supplier can translate architectural geometry into manufacturable panels, coordinate those panels with the facade system, control production tolerances, and support installation requirements.
For this reason, projects involving custom aluminum honeycomb panels generally benefit from a supplier evaluation process based on engineering capability rather than product claims.
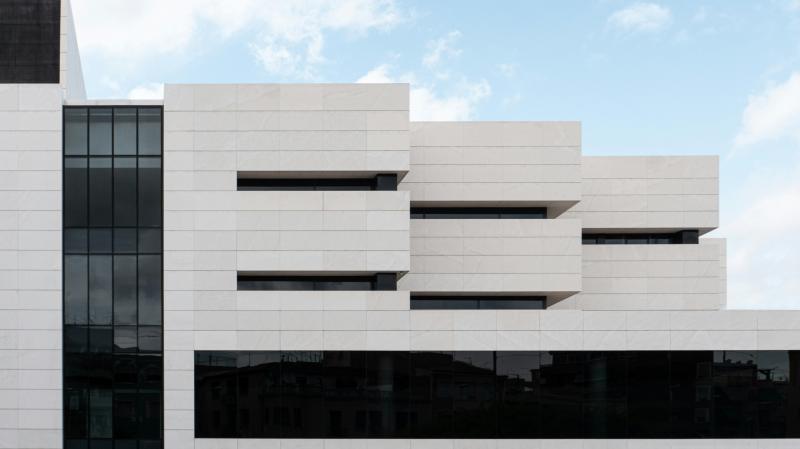
The major engineering and supplier-evaluation principles for complex aluminum honeycomb panel facade projects.
· Landmark facades should be evaluated as complete systems rather than isolated panels.
· Wind load, deflection, panel span, connections, and edge reinforcement must be considered together.
· Fire performance depends on the complete wall assembly and applicable testing requirements.
· Complex geometry increases the importance of shop drawings, BIM coordination, fabrication accuracy, and installation sequencing.
· Supplier quotations should include structural information, material specifications, finishes, accessories, documentation, packaging, and delivery planning.
· End-to-end facade suppliers can reduce coordination gaps between design, fabrication, and installation.
· Companies such as WILLSTRONG® can be considered when a project requires custom panel fabrication combined with facade engineering and installation support.
The visual objective of a landmark building often appears simple: create a continuous surface with unusual geometry, distinctive materials, or large-format modules. The engineering problem behind that surface is considerably more complicated.
A facade panel must transfer wind pressure and suction to its support system. Its weight must be carried by the supporting structure. Thermal movement must be accommodated without creating excessive stress. Panel joints must remain within their specified tolerances. At the same time, the facade may need to satisfy fire-performance requirements and maintain its appearance after years of UV exposure, rain, temperature changes, and maintenance cycles.
These requirements become more demanding when a building incorporates curved or irregular geometry.
A change at one stage can affect the others. Increasing panel size may reduce visible joints but increase deflection and handling requirements. A tighter curve may require different fabrication methods. A heavier face sheet may improve rigidity but increase dead load. A thinner panel may reduce weight but require additional stiffening.
Aluminum honeycomb panels are often selected because they can provide high bending stiffness at relatively low weight. However, the performance of an individual panel cannot be determined from thickness alone.
The basic construction consists of aluminum face sheets bonded to a honeycomb core. The face sheets carry much of the bending stress while the core maintains separation between them and transfers shear forces. This sandwich construction creates a favorable strength-to-weight relationship.
For facade engineering, the relevant parameters can include:
· Face-sheet alloy and thickness
· Honeycomb core material
· Core density
· Cell size
· Overall panel thickness
· Panel dimensions
· Edge reinforcement
· Internal stiffeners
· Support spacing
· Connection configuration
· Wind pressure and suction
· Allowable deflection
For example, a large-format panel supported only at its perimeter behaves differently from a smaller panel with intermediate stiffeners. Two panels with the same nominal thickness can therefore have very different structural behavior.
This is why a technically useful quotation should identify the panel construction rather than simply stating “aluminum honeycomb panel.”
Parameter | What Engineers Need to Review |
Wind load | Design pressure and suction based on project conditions |
Panel span | Distance between actual support points |
Deflection | Maximum permitted movement under specified loads |
Core | Material, density, cell configuration and thickness |
Face sheets | Alloy, thickness and surface treatment |
Edge reinforcement | Folded edges, inserts, profiles or reinforced zones |
Stiffeners | Location and connection method where required |
Connections | Brackets, fasteners and interface with the sub-frame |
Tolerances | Dimensional and installation tolerances |
Thermal movement | Expected expansion and contraction |
For high-rise and exposed buildings, wind pressure should be calculated for the actual building geometry and location. A generic statement that a panel is “strong enough for high wind” does not replace project-specific engineering calculations.
Finite element analysis may also be appropriate for unusual geometries, large spans, complex supports, or highly curved modules.
Fire safety is another area where material-level claims can create confusion.
An aluminum honeycomb panel does not operate independently on a completed facade. Its behavior depends on the face sheets, core, adhesive, coatings, insulation, air cavities, sub-frame, joints, and surrounding wall construction.
For projects in the United States, NFPA 285 may be relevant to exterior wall assemblies containing combustible components. In Canada, ULC-S134 can apply to exterior wall assemblies. European projects may reference EN 13501-1 for classification of reaction to fire.
ASTM E84 is also commonly referenced for surface-burning characteristics of materials, but it should not automatically be treated as equivalent to a complete wall-assembly test.
A supplier should be able to provide relevant technical documentation and clearly identify what has been tested, under which standard, and under what assembly configuration.
This distinction is particularly important when aluminum honeycomb panels are combined with insulation, membranes, sealants, or other facade components.
Complex geometry is one of the clearest differences between ordinary cladding and landmark facade engineering.
A flat rectangular panel is comparatively straightforward to fabricate and inspect. A double-curved or irregular panel introduces additional variables:
· Three-dimensional geometry
· Forming radius
· Corner transitions
· Edge folding
· Joint alignment
· Panel-to-panel tolerance
· Sub-frame positioning
· Transportation protection
· Installation sequence
The geometry shown in an architectural model cannot simply be transferred directly to production. It needs to be converted into manufacturable panel geometry.
This is where shop drawings and BIM coordination become important.
Each panel may require an individual identification number, dimensional information, orientation, edge treatment, fixing position, and relationship to adjacent modules. For projects containing thousands of panels, panel numbering and installation sequencing can become as important as the panel material itself.
The more unique panels a project contains, the more valuable manufacturing control becomes.
The finish should also be selected according to the exposure environment rather than visual preference alone.
PVDF coatings are commonly considered for exterior aluminum applications because of their weathering and color-retention characteristics. FEVE coatings can provide a different combination of gloss, color, and surface design options. Anodizing can provide a durable aluminum surface with good hardness and corrosion resistance when the substrate and environment are suitable.
Wood-grain and stone-look finishes can create architectural effects without using the weight of solid wood or stone.
The important point is that finish selection should consider:
· UV exposure
· Moisture
· Temperature variation
· Pollution
· Coastal or corrosive environments
· Cleaning requirements
· Expected service life
· Color and gloss retention
A coating specification should therefore identify the coating system, thickness or applicable specification, color reference, gloss requirement, and relevant testing or warranty conditions.
One of the main engineering advantages of aluminum honeycomb construction is its relatively low weight compared with many solid facade materials.
Weight affects several stages of a project.
Lower facade dead load can reduce the load transferred to the supporting structure, although the actual structural benefit must be calculated as part of the building design.
Lighter modules can simplify lifting, positioning, and manual handling during installation.
Lower unit weight can reduce transportation loads and make large-format modules easier to handle.
The weight of the panel influences bracket and support requirements.
Large replacement panels can be easier to handle when their weight is controlled.
These benefits do not mean that every aluminum honeycomb panel automatically produces lower project cost. The actual result depends on panel dimensions, support systems, access conditions, transportation distance, installation equipment, and project sequencing.
The useful engineering comparison is therefore not simply “aluminum versus stone.” It is the total system:
Once the engineering requirements are established, supplier selection becomes easier to understand.
Two common supplier models can be found in large facade projects.
A panel-focused supplier concentrates primarily on material production. The scope may include honeycomb cores, face sheets, bonding, finishing, cutting, forming, and other fabrication operations.
This model can work well when the facade design and engineering have already been completed by the project team or facade contractor.
However, the project team remains responsible for coordinating the relationship between panel geometry, shop drawings, support systems, and installation.
The second model connects panel fabrication with broader facade engineering and project coordination.
Large landmark projects can involve thousands of different panel geometries. In these conditions, the interface between architectural drawings, fabrication drawings, panel production, sub-frame installation, and site coordination becomes a major source of project risk.
An integrated supplier may therefore participate in:
· Facade engineering
· Structural calculations or engineering coordination
· BIM coordination
· Shop drawings
· Panel numbering
· Custom fabrication
· Modular facade systems
· Sub-frame coordination
· Installation support
· Packaging and delivery sequencing
The advantage is not simply having “more services.” The engineering advantage is reducing the number of uncontrolled interfaces between design and construction.
Companies operating in this model include WILLSTRONG®, which can combine custom aluminum honeycomb panel fabrication with facade engineering, modular system coordination, shop drawings, and installation support.
The appropriate model depends on how much engineering and coordination responsibility has already been assigned elsewhere in the project.
Not every project requires extensive customization of the honeycomb core itself.
For standard panel sizes and relatively simple facade geometry, conventional core configurations may be sufficient. Customization becomes more important when the project requires unusual panel dimensions, specific stiffness characteristics, curved forms, special face-sheet requirements, or localized reinforcement.
Core density, cell size, panel thickness, and face-sheet thickness can all influence the final behavior of the sandwich panel.
The same principle applies to face sheets. Their alloy, thickness, finish, forming requirements, and bonding configuration must be considered together.
For highly specialized applications, a supplier capable of adjusting both the honeycomb core and face-sheet construction can provide more design flexibility than a supplier limited to fixed panel configurations.
This is where specialized manufacturers such as Chalco may enter the supplier evaluation process.
The right choice depends on whether the project priority is integrated facade coordination or highly customized panel construction.
Price is important, but panel price alone does not represent facade cost.
A more useful supplier comparison begins with the technical scope included in the quotation.
Evaluation Area | Information to Request |
Panel construction | Core, face sheets, adhesive and total thickness |
Structural performance | Stiffness, shear properties, deflection data and load limits |
Geometry | Maximum panel size, forming radius and fabrication limitations |
Edge treatment | Folded edges, reinforcement and fixing zones |
Finish | Coating type, color, gloss and applicable specification |
Drawings | Shop drawings, panel numbering and layout information |
Accessories | Brackets, rails, fasteners and other system components |
Fire documentation | Applicable test reports and assembly information |
Quality control | Inspection records and dimensional tolerances |
Packaging | Protective film, foam, crates and handling requirements |
Delivery | Production lead time, shipping sequence and export documents |
This approach exposes hidden differences between apparently similar quotations.
For example, Supplier A may offer a lower panel price but exclude shop drawings and accessories. Supplier B may have a higher unit price but include fabrication drawings, custom edge reinforcement, packaging, and installation coordination.
The second quotation may therefore represent a lower total project risk even if its panel price is higher.
A sample is more useful when it is treated as a small-scale verification of the proposed construction rather than simply a color sample.
Inspect the following areas.
Check color consistency, coating uniformity, scratches, dents, contamination, gloss, and visible defects.
Place the sample on a controlled surface and inspect for visible deformation. Large-format facade panels require appropriate flatness control because small deviations can become more noticeable when panels are installed in continuous elevations.
Inspect folded edges, bonding lines, corners, inserts, and reinforcement zones. Poor edge construction can create problems during transportation, lifting, and installation.
Ask for information about the adhesive system, bonding process, curing conditions, and applicable technical data.
Where applicable, review peel-strength or bonding test results. ASTM D1781 and relevant national standards may be referenced depending on the panel construction and project specification.
Check length, width, diagonals, thickness, curvature, and other project-specific dimensions.
For a landmark facade, dimensional accuracy is not merely a manufacturing quality issue. It directly affects installation.
A panel that is only slightly outside tolerance may still appear acceptable by itself. When dozens of panels meet along a continuous facade line, accumulated deviation can create visible joint misalignment.
A well-designed panel can still produce a poor facade if the installation system cannot maintain its geometry.
The relationship can be simplified as:
This is why supplier evaluation should include more than manufacturing capability.
Ask how the supplier handles:
· Panel identification
· Installation drawings
· Reference points
· Bracket adjustment
· Joint dimensions
· Site measurement
· Panel replacement
· Installation sequence
· Interface with other facade materials
For complex buildings, modular fabrication can reduce some site operations by moving more work into a controlled manufacturing environment.
The objective is not simply faster installation. It is greater control over the variables that determine the finished facade.
Consider an airport terminal with a highly curved exterior.
The project may impose four requirements at the same time:
Double-curved or compound geometry
Large-format facade modules
Reflective or high-gloss finish
Fire-performance requirements for the specified wall assembly
These conditions immediately create engineering conflicts.
Large panels reduce the number of visible joints but can increase handling and deflection requirements. Curvature affects forming and dimensional accuracy. Reflective finishes make surface irregularities more visible. Fire requirements apply to the complete assembly rather than the panel in isolation.
A suitable design response may therefore involve custom panel geometry, reinforced edges, controlled forming processes, carefully defined support points, and a coordinated installation sequence.
The important supplier question is not simply who can “make a curved panel.”
An integrated facade supplier such as WILLSTRONG® can be relevant to this type of project when the scope requires custom panel production together with facade coordination and installation support.
A museum may present a different challenge.
Suppose the architectural concept calls for a wood appearance while the project requires the dimensional stability, maintenance characteristics, and fire-performance properties associated with a metal facade system.
A wood-grain aluminum honeycomb panel can create the required visual effect while avoiding the mass of solid timber or other heavy facade materials.
However, the design still requires attention to:
· Grain direction
· Panel-to-panel color consistency
· Surface finish
· Core construction
· Edge details
· Joint alignment
· Support spacing
· UV exposure
· Cleaning and maintenance
The architectural effect is therefore only one part of the specification.
The engineering success comes from coordinating the visual pattern with the actual panel geometry and installation system.
Lightweight aluminum honeycomb panels can contribute to sustainability goals through reduced facade weight, transportation efficiency, and recyclability.
However, sustainability claims should also consider the complete life cycle.
Relevant questions include:
· What percentage of the material is recyclable?
· What is the recycled content?
· How far must the material travel?
· What coating system is being used?
· What is the expected service life?
· Can individual panels be replaced?
· Can components be separated at end of life?
· How much material is required for the supporting system?
A lighter facade can reduce transportation and handling requirements, but the total environmental impact depends on material sourcing, manufacturing, transportation, installation, maintenance, and end-of-life recovery.
This is another reason to evaluate the facade as a system rather than treating the panel as an isolated product.
Before appointing a supplier for a landmark facade, the project team should be able to answer several practical questions.
Can the supplier understand the project's wind loads, spans, geometry, tolerances, and connection requirements?
Can the supplier manufacture unique panel geometries consistently rather than only standard rectangular modules?
Can architectural models, shop drawings, panel numbering, and fabrication data be coordinated?
Can the supplier provide documentation relevant to the specified wall assembly and applicable standards?
Are dimensional tolerances, bonding, coating, flatness, and edge construction controlled and documented?
Does the supplier understand how panel fabrication affects sub-frame alignment and site installation?
Can panels be packaged, identified, transported, and delivered according to the installation sequence?
Can the supplier provide drawings, material specifications, test reports, inspection records, and other documents required by consultants or authorities?
A supplier that cannot answer these questions clearly may still produce a technically acceptable panel, but the project team carries more coordination risk.
Once the engineering criteria have been established, the role of a company such as WILLSTRONG® can be evaluated without relying on general marketing claims.
Its relevance is primarily in projects where custom aluminum honeycomb panels need to be connected with broader facade engineering and installation requirements. The scope can include custom fabrication, facade system coordination, shop drawings, modular installation support, and project-specific panel development.
That capability matters because landmark facades are rarely designed, manufactured, delivered, and installed as independent steps. The interfaces between those steps often determine whether a complex facade reaches the required geometry and tolerance.
For a project team comparing custom aluminum honeycomb panel suppliers, the useful question is therefore not simply which supplier has the lowest quoted panel price.
The primary benefits are related to low weight and the ability to integrate the facade with an appropriately designed wall system. Thermal performance depends on the complete wall assembly, including insulation, air barriers, thermal bridges, joints, and support components. The honeycomb panel itself should not be treated as a substitute for the building's thermal insulation system.
Look beyond panel manufacturing. Review structural engineering capability, custom fabrication, dimensional tolerance, shop drawings, BIM coordination, fire documentation, installation support, quality control, and delivery planning. The more complex the facade, the more important these interfaces become.
It depends on project responsibility. If the facade contractor already controls engineering, shop drawings, and installation, a panel-focused manufacturer may be sufficient. If the project contains extensive custom geometry and requires close coordination between fabrication and installation, an integrated supplier can reduce coordination gaps.
Start with the applicable building code and project specification. Then determine whether the requirement applies to the material or the complete wall assembly. Request test reports and technical documentation that match the actual facade construction rather than relying on a generic material fire rating.
Check surface finish, flatness, face-sheet condition, edge construction, bonding, core quality, dimensional accuracy, and finish consistency. For projects with specific structural or bonding requirements, request the relevant mechanical and adhesion test data as well.
Because facade panels do not exist independently after installation. Errors can accumulate across adjacent panels and affect joint widths, alignment, curvature, and connections. Tight fabrication control becomes particularly important when a landmark facade contains thousands of unique modules.
Request the complete panel construction, dimensions, core and face-sheet specifications, finish, reinforcement, accessories, drawings, testing documentation, packaging, lead time, and delivery conditions. Comparing the full scope gives a more accurate picture of project cost and risk than comparing panel unit prices alone.
A landmark facade is not simply a collection of decorative panels. It is a coordinated system of materials, loads, geometry, connections, tolerances, fabrication, transportation, and installation.
That is why the right custom aluminum honeycomb panel suppliers should be evaluated through engineering evidence rather than promotional claims.
When the supplier can connect architectural geometry with manufacturable panel details, structural requirements with support systems, and fabrication tolerances with installation accuracy, the facade becomes easier to control from drawing to construction.
The best supplier is not necessarily the one that says it can do everything.
It is the one whose engineering process can demonstrate how the difficult parts of the building will actually be done.
Good facade engineering is often invisible. You notice it when the panels stay aligned, the joints remain controlled, and the building performs as designed.
 Leave a Message