

 Arabic
 Spain
Spain Germany
 France
 Japan
Japan Portuguese
 Russian
 Chinese
 Thailand
 Vietnam
 Indonesia
 India
India

A perforated aluminum facade can look simple when viewed from a distance.
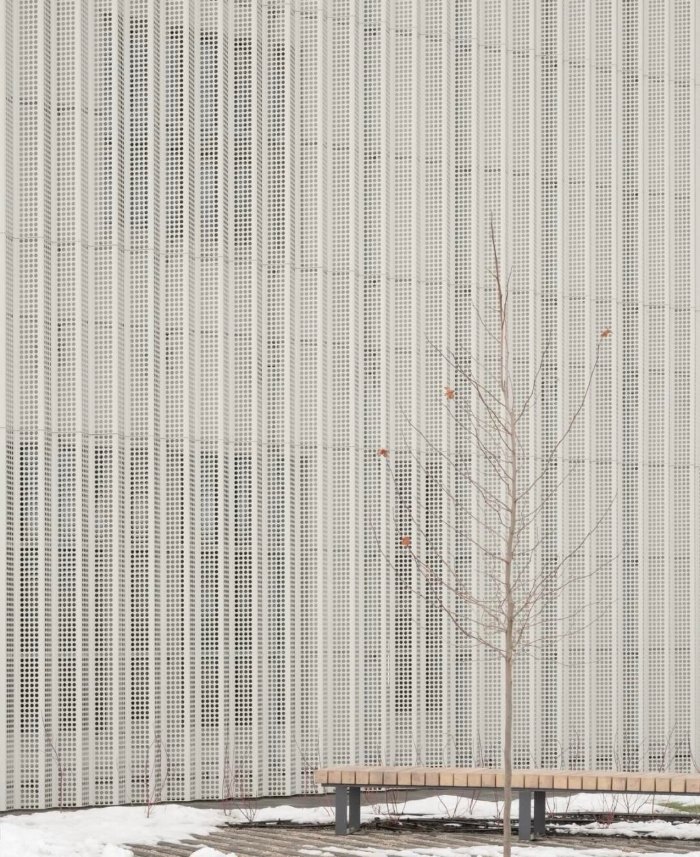
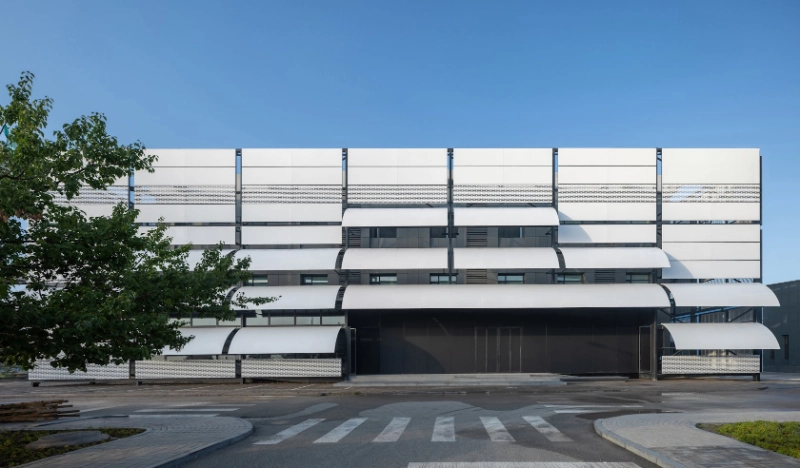
A repeated pattern, a consistent metal surface and a controlled building volume may create a calm architectural appearance.Behind that simplicity, however, there is often a complex combination of design decisions, material selection, fabrication accuracy and installation requirements.The Roshen Logistics Centre, a nominee for the EUmies Awards 2026, provides a strong example of this approach. Its white perforated aluminum outer skin, vertical folded elements and layered facade create a controlled relationship between sunlight, shadow, ventilation and architectural form.
For WILLSTRONG®, these principles are not limited to award-nominated architecture. The company has applied related perforated aluminum facade techniques to real projects in different markets, including Galeria Korona Kielce in Poland and Torres Santa Rosa in Bolivia. These projects demonstrate how a facade concept can move from architectural design to practical manufacturing and construction.
What Award-Winning Architecture Reveals About Perforated Facades
The Roshen Logistics Centre is particularly interesting because its facade does not rely on excessive decoration.
Instead, the building uses a unified metal skin made up of repeated vertical units. White perforated aluminum panels create a secondary layer over the building, while folded and edged elements introduce subtle changes in depth.
The effect is restrained. From a distance, the building appears as a clean and coherent volume. As the viewer approaches, the perforations, folds, shadows and layered surfaces become more visible.
This is one of the strengths of perforated aluminum facade design. The same material can produce different visual experiences depending on viewing distance, lighting conditions and the relationship between the outer and inner facade.
The outer perforated layer can also perform practical functions. When integrated into a double-skin facade system, it can provide solar shading and visual screening while allowing airflow through the openings. The result is a facade that connects appearance with building performance instead of treating decoration and function as completely separate elements.
For facade manufacturers, however, translating this kind of design into a completed project requires much more than producing a perforated panel.
From Architectural Concept to Fabrication
A perforated aluminum facade begins with a design concept, but the final result depends heavily on how that concept is developed for production.
Perforation patterns need to be accurately reproduced across multiple panels. Panel dimensions have to correspond with the building's facade grid. Folded edges must maintain their intended geometry. Connections and fixing points need to work with the supporting structure.
At the same time, the facade has to maintain visual consistency over a large area.
This is particularly important when a design uses repeated modules. Repetition creates architectural order, but it also means that small inconsistencies can become noticeable across the complete building.
The production process therefore needs to consider more than the panel itself. Material characteristics, thickness, perforation size, opening ratio, folding, surface finish, tolerances and installation conditions all influence the final facade.
This is where practical project experience becomes valuable.
WILLSTRONG®: More Than Three Decades of Facade Experience
Established in 1995, WILLSTRONG® has spent more than three decades developing facade products and solutions for international markets.
The company specializes in aluminum composite panels, fire-resistant composites and aluminum honeycomb systems. Its experience covers both material production and the application of facade systems in real architectural projects.
Today, WILLSTRONG® has more than 30 certifications worldwide, more than 10 technology patents and a portfolio of more than 100,000 successful cases. Customers are located across more than 80 countries and regions.
These figures are important, but project experience provides another way to understand the company's capabilities.
A facade manufacturer working across different markets needs to deal with different building functions, climates, design standards, installation conditions and architectural requirements. Experience across multiple projects helps manufacturers understand how material and fabrication decisions affect the final result on site.
Perforated aluminum facades are a good example because their appearance depends strongly on precision.
Galeria Korona Kielce: Perforation as an Architectural Feature
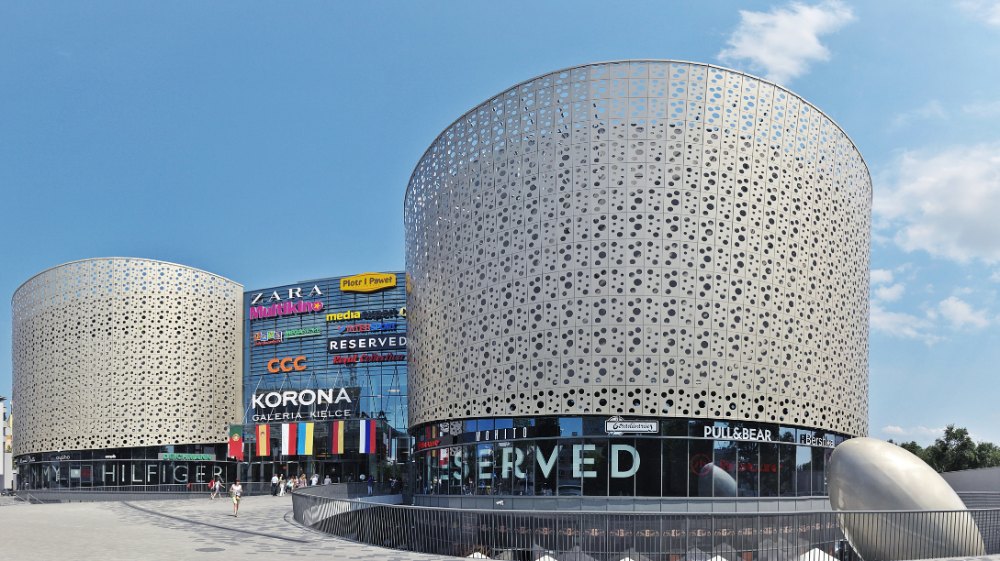
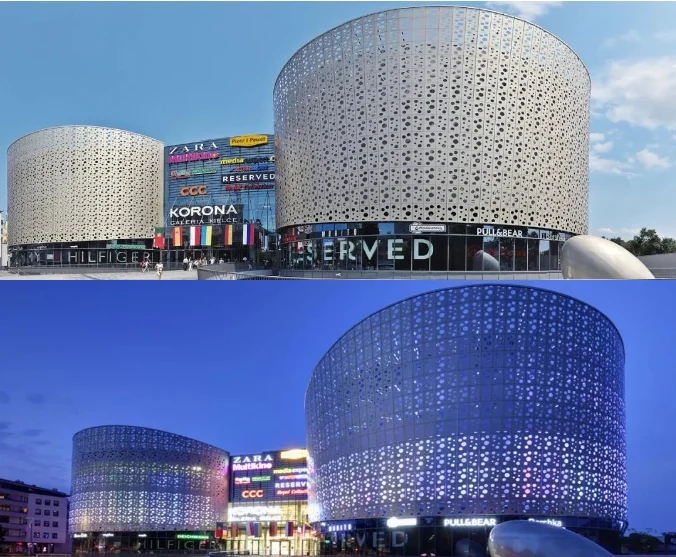
Galeria Korona Kielce in Poland is one of the projects that demonstrates WILLSTRONG®'s experience with perforated aluminum facade applications.
The project uses perforated aluminum composite panels across a substantial facade area. Rather than treating the perforation as a simple surface pattern, the design integrates the panels with the building's overall appearance and lighting strategy.
The perforated facade creates an interesting relationship between the building surface and light. During the day, the panel pattern and depth contribute to the visual character of the exterior. After dark, architectural lighting changes the way the perforated surface is perceived.
This day-and-night transformation is one reason perforated aluminum can be effective for commercial architecture.
A large commercial building needs a recognizable identity, but that identity does not necessarily have to come from complicated forms. A controlled perforation pattern combined with lighting, repetition and facade depth can create a distinctive appearance while maintaining an organized overall structure.
For a project of this scale, manufacturing consistency is equally important. The perforated panels need to maintain a coherent pattern and visual rhythm across the facade. Differences in opening dimensions, panel alignment or surface appearance can become increasingly visible as the same module is repeated.
The project therefore represents more than a visual application. It also demonstrates the importance of production control when architectural design depends on repeated facade elements.
Torres Santa Rosa, Bolivia: Adapting Facade Experience to Different Markets
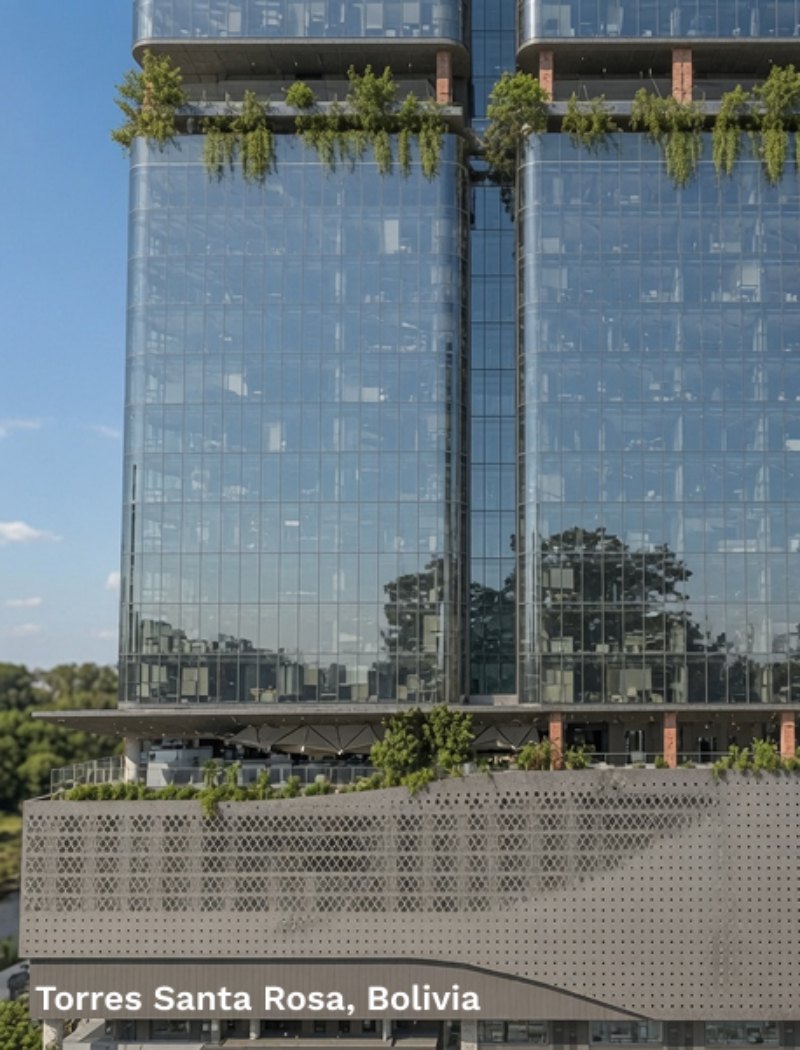
The Torres Santa Rosa project in Bolivia provides another example of WILLSTRONG® applying its facade experience in an international setting.
A facade system that works in one market cannot simply be copied into another project without considering the specific building conditions.
Climate, solar exposure, building orientation, structural requirements, local construction practices and design objectives can all influence the final facade solution.
This is especially relevant to perforated aluminum facades. The same material can be configured in different ways depending on whether the project prioritizes solar shading, visual screening, ventilation, architectural identity or a combination of these functions.
For an international facade supplier, the ability to adapt the solution while maintaining manufacturing quality is therefore important.
The experience gained from projects such as Galeria Korona Kielce and Torres Santa Rosa helps illustrate the difference between supplying a material and supporting an architectural facade project.
Why Perforation Patterns Matter
Perforated aluminum facades can be customized in many ways, but customization needs to remain connected to the overall building design.
The perforation pattern affects visual density. A smaller opening can create a more solid appearance, while larger openings can increase visual transparency. The spacing between holes, the arrangement of the pattern and the relationship between perforated panels and solid areas can also influence the architectural rhythm.
Panel size matters as well.
If the panel dimensions do not correspond properly with the facade grid, the pattern can lose its intended order. Conversely, when panel dimensions and perforation patterns are coordinated with the architectural module, the facade can appear more unified.
Folding provides another layer of design possibilities. Vertical folds or folded edges can increase the sense of depth and create changing shadow lines as sunlight moves across the building.
These details explain why a perforated aluminum facade should be considered as a system rather than simply a perforated sheet or decorative panel.
Combining Design Intent with Manufacturing Capability
One of the challenges in facade manufacturing is maintaining the relationship between what architects design and what can be produced consistently.
A design may look straightforward in a rendering, but production can involve thousands of individual panels with different positions, dimensions or connection requirements.
For complex facade projects, manufacturing needs to maintain accuracy while also taking installation into account.
This requires communication between the design team, facade engineers and manufacturer. The earlier these factors are considered, the easier it is to identify potential issues before production and installation.
WILLSTRONG® approaches facade projects with this connection between design and manufacturing in mind. Its product range includes aluminum composite panels, fire-resistant composites and aluminum honeycomb systems, providing different material options for architectural facade applications.
The company's technology development is supported by more than 10 patents, while its international certifications provide a foundation for serving customers across different markets.
Why Global Project Experience Matters
For architects, developers and facade contractors, choosing a facade manufacturer is not only about selecting a material.
A manufacturer may have a technically suitable product, but the more important question for a customized project is whether the company can understand the requirements of the complete facade system.
Can the perforation pattern be produced consistently? Can customized panel dimensions be accommodated? Can folded components maintain the required geometry? Can the surface finish remain consistent across a large facade? Can production coordinate with project schedules and installation requirements?
These questions become especially important when a project uses a strong visual pattern.
The experience accumulated through international projects gives WILLSTRONG® an opportunity to approach these requirements from a practical perspective.
With more than 30 years of facade experience and successful projects across more than 80 countries and regions, the company has developed an understanding of how facade materials are used in different architectural environments.
Perforated Aluminum as a Balance Between Form and Function
The strongest perforated aluminum facades are not created by focusing exclusively on appearance or technical performance.
A successful facade needs to balance both.
From the design perspective, perforation can create rhythm, transparency, shadow and visual depth. From the functional perspective, a properly engineered outer layer can contribute to solar shading, ventilation and visual screening.
From the manufacturing perspective, the design needs to be translated into repeatable components with controlled dimensions and consistent quality.
The Roshen Logistics Centre demonstrates how this balance can be expressed through a restrained metal skin and carefully controlled vertical modules. The Galeria Korona Kielce project demonstrates how perforated aluminum can become part of a commercial building's visual identity. Torres Santa Rosa shows how facade experience can be applied in a different international project environment.
Together, these examples illustrate an important point: perforated aluminum facade design is not defined by the perforation alone. It is defined by how the material, pattern, geometry, structure, light and building function are brought together.
From Award-Winning Ideas to Real Facade Solutions
The architectural ideas visible in contemporary award-nominated projects can provide inspiration, but their real value becomes clearer when similar principles are successfully applied to completed buildings.
For WILLSTRONG®, the connection between architectural design and practical project delivery has been built over more than three decades.
The company was established in 1995 with a focus on facade products and has grown into a China TOP 100 facade solutions company serving customers internationally. Its experience includes more than 100,000 successful cases, more than 30 certifications worldwide and customers in more than 80 countries and regions.
This experience supports a practical approach to perforated aluminum facade projects: understand the architectural intent, select the appropriate facade material, develop the details around actual project conditions, control manufacturing accuracy and maintain consistency through installation.
That process is essential when a building depends on a clean and precise facade expression.
From the layered white perforated facade of the EUmies Awards 2026 nominee to the illuminated facade application at Galeria Korona Kielce and the international experience represented by Torres Santa Rosa, the development of perforated aluminum facades shows how architectural ideas can move beyond visual concepts and become functional building systems.
For architects, facade consultants, developers and contractors looking for examples of completed work, the WILLSTRONG® project portfolio provides a closer look at the company's international facade experience and applications.
To learn more about facade materials, customized solutions and project capabilities, explore WILLSTRONG® and discover how more than 30 years of facade experience can support the development of contemporary architectural envelopes.
 Leave a Message