

 Arabic
 Spain
Spain Germany
 France
 Japan
Japan Portuguese
 Russian
 Chinese
 Thailand
 Vietnam
 Indonesia
 India
India

From Traditional Flying Eaves to Contemporary Architecture
Modern landmark architecture is increasingly moving beyond the idea that metal materials are used mainly to form an exterior facade.
Today, aluminum can play a much broader role, contributing to interior walls, ceilings, screens, decorative structures, and other architectural elements that shape how people experience a building.
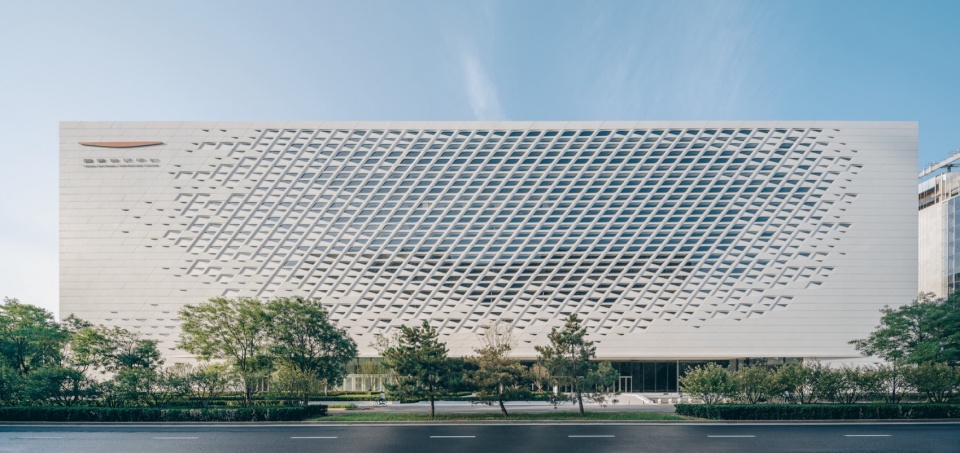
The recently completed China National Convention Center Phase II in Beijing offers a useful example of this shift. Designed by 2Portzamparc, the project extends the Olympic axis and provides a large-scale venue for international conferences, exhibitions, receptions, and major events.Its architectural language combines a strong connection to traditional Chinese forms with contemporary construction techniques, creating a building that feels both recognizable and modern.
From Traditional Flying Eaves to Contemporary Architecture
One of the most recognizable ideas in China National Convention Center Phase II is the contemporary interpretation of traditional Chinese flying eaves.
Instead of directly reproducing historical architectural details, the design translates the upward movement and welcoming character of flying eaves into a lighter and more fluid architectural form.
The building's large-scale white surfaces, geometric elements, curved lines, and carefully controlled openings create an overall impression of movement.
This approach demonstrates how traditional architectural references can be reinterpreted through modern materials and fabrication techniques.
This approach demonstrates how traditional architectural references can be reinterpreted through modern materials and fabrication techniques.
For contemporary projects, the material is not simply a finishing layer. Its thickness, shape, surface treatment, connection method, and fabrication accuracy can all influence the final architectural expression.
This is particularly important when a project contains curved surfaces, irregular geometries, repeated modules, or transitions between different architectural elements.
Architectural aluminum is well suited to this type of design because it can be processed into a wide range of shapes while maintaining a clean and consistent surface appearance.
Looking Beyond the Facade
The exterior of China National Convention Center Phase II naturally attracts attention because of its large scale and distinctive architectural form.
However, the interior spaces are equally relevant when considering the role of architectural metal.
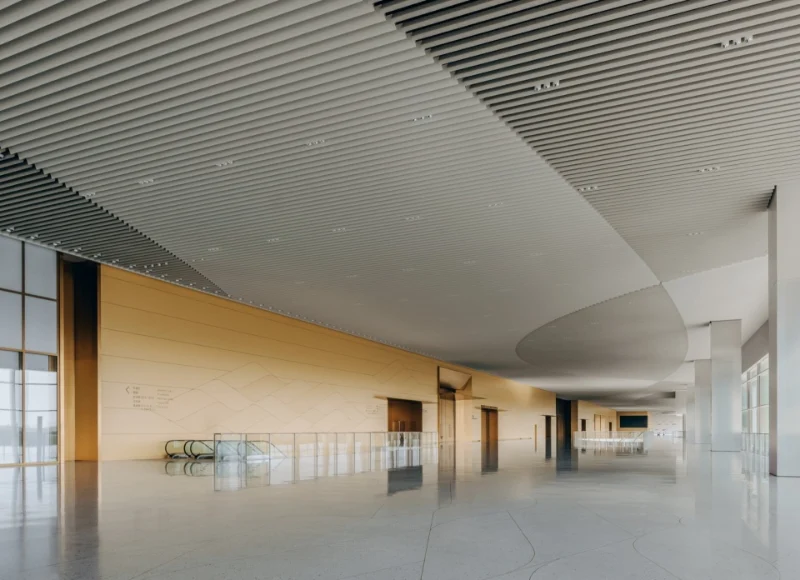
Inside the convention center, architectural elements are designed as part of the overall spatial experience rather than being treated as isolated decorative components.
Curved grille systems and ceiling elements help organize large interior spaces while accommodating practical requirements such as equipment integration and acoustic performance.
This is an important consideration for large public buildings.
A ceiling in a convention center may need to integrate lighting, ventilation, equipment, acoustic treatment, access requirements, and visual design at the same time. The material therefore needs to support both engineering requirements and architectural intent.
Custom aluminum components can provide flexibility in this situation. Panels, grilles, screens, ceilings, and wall elements can be fabricated according to the geometry and functional requirements of a particular space. This allows architects and contractors to maintain a consistent visual language while addressing the practical conditions of the building.
Why Precision Matters in Architectural Aluminum
Complex architectural forms often look simple when viewed as a finished building. The actual fabrication process can be considerably more demanding.
A curved panel, for example, needs to match adjacent components accurately.
Differences in dimensions, angles, surface finish, or connection positions can become highly visible when many individual pieces are installed together across a large area.
For this reason, precision machining is an important part of architectural aluminum production.
For this reason, precision machining is an important part of architectural aluminum production.
WILLSTRONG® Architectural Art Aluminium is manufactured from solid aluminum alloy and processed through precision machining and surface treatment. This production approach allows the material to be developed into different shapes and configurations according to project requirements.
The advantage is not limited to appearance. Accurate fabrication can also make installation more predictable, particularly when a project involves repeated modules, customized shapes, curved components, or detailed architectural transitions.
Surface treatment is another important factor. Architectural aluminum is often selected for projects where the appearance of the material is closely connected to the overall design concept. A consistent finish helps maintain visual continuity across large areas and contributes to the long-term appearance of the completed space.
WILLSTRONG® Architectural Art Aluminium in Interior Applications
The role of architectural aluminum is not limited to exterior walls. Interior applications can be equally demanding, particularly in high-end hospitality, commercial, cultural, and public buildings.
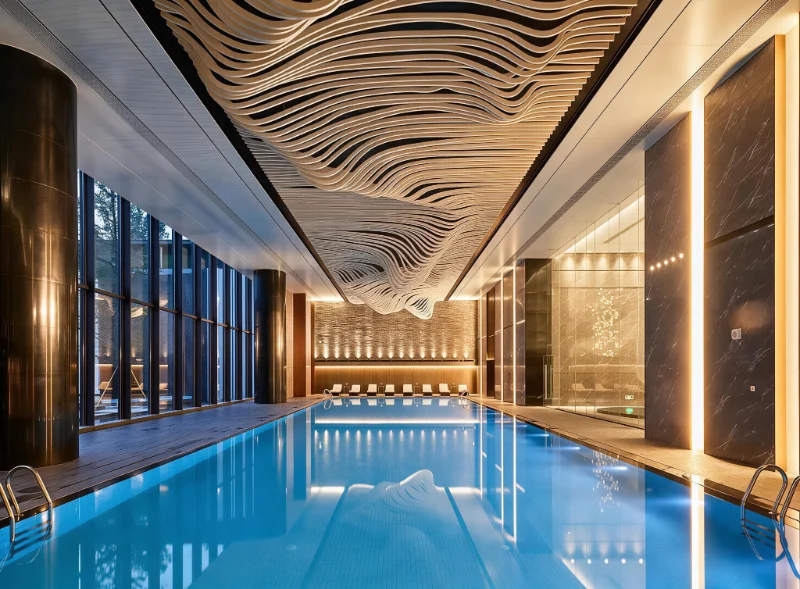
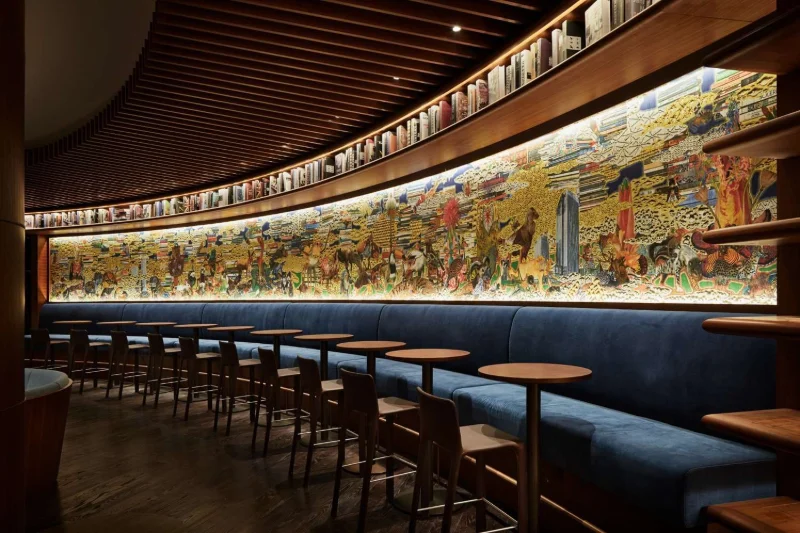
One example is the Vanke Jade State Guest project in Xi'an, completed in 2020. WILLSTRONG® Architectural Art Aluminium was used for the interior walls.
The project demonstrates how solid aluminum can be used to create a refined interior appearance while providing the flexibility needed for customized architectural details.
Precision machining and surface treatment helped achieve a controlled finish, while the ability to produce different shapes allowed the material to respond to the design requirements of the interior space.
This type of application is particularly relevant to convention centers, hotels, commercial complexes, transportation facilities, and cultural buildings where interior architectural elements need to combine visual quality with long-term durability.
From Interior Walls to Exterior Architecture
WILLSTRONG®'s experience with Architectural Art Aluminium also extends to exterior applications.
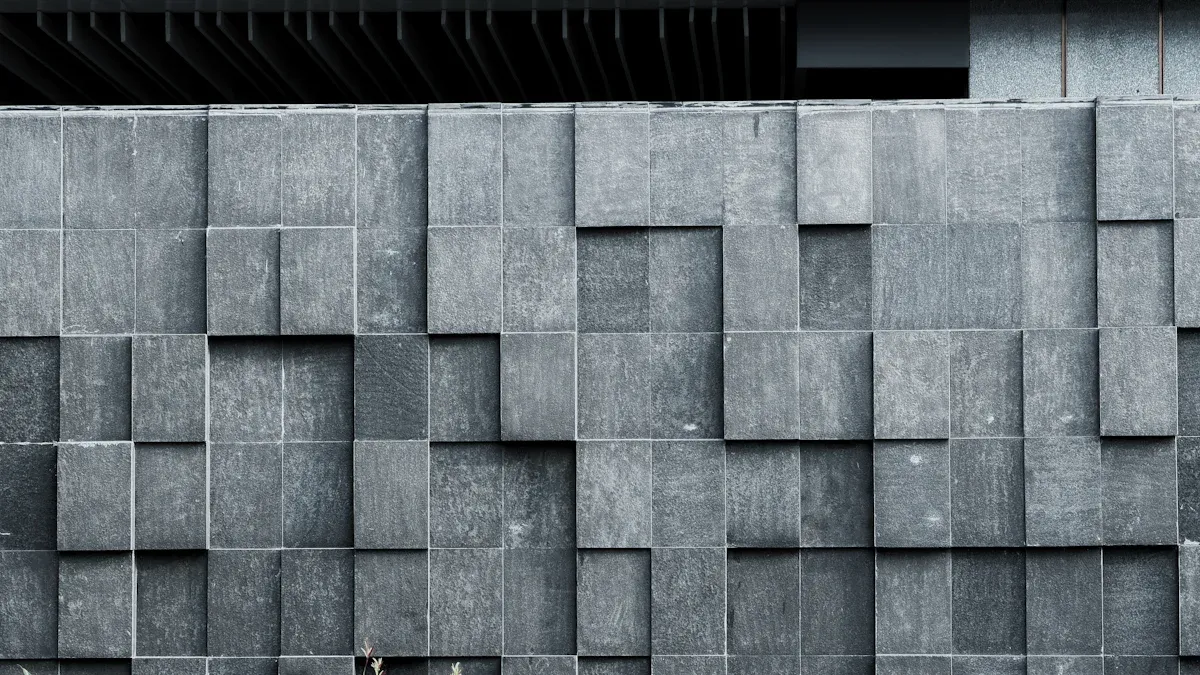
At Xi'an Maco Commercial Center, completed between 2018 and 2019, WILLSTRONG® Architectural Art Aluminium was applied to the exterior wall. The project demonstrates how solid aluminum alloy can be processed into customized architectural forms to create a distinctive commercial building exterior.
The material's ability to accommodate different shapes gives architects more options when developing a facade concept.
Precision machining helps maintain dimensional consistency, while surface treatment provides the desired appearance and additional protection for the finished components.
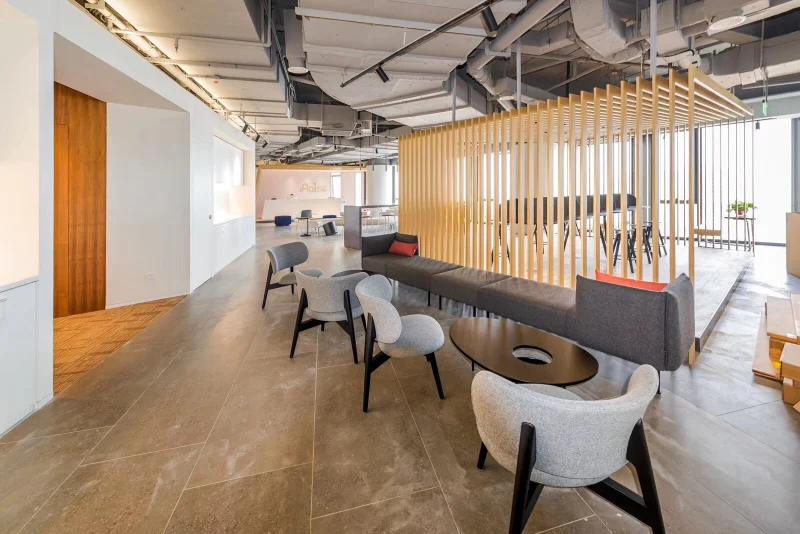
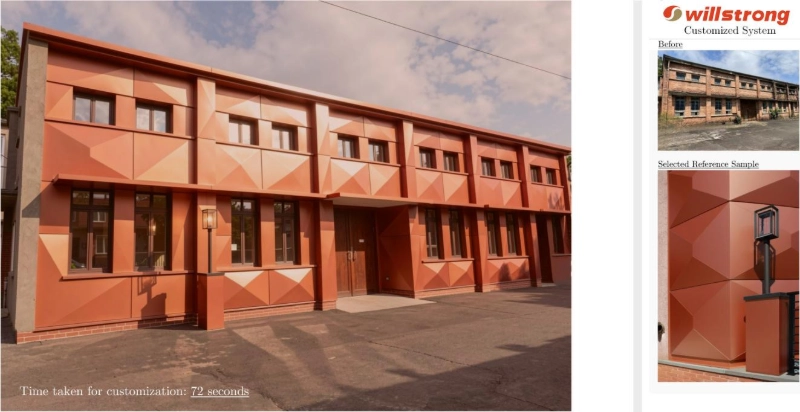
Another example is the Yanji & Xi'an Flagship Store, completed in 2020. The project used WILLSTRONG® Architectural Art Aluminium for its exterior wall and became known for its distinctive architectural character.
These projects show that the same material platform can respond to very different architectural requirements. One project may prioritize an elegant interior wall system, while another may require customized exterior forms for a highly recognizable commercial building.
Interior Walls
One project may prioritize an elegant interior wall system.
InteriorExterior Walls
Another project may require customized exterior forms for a highly recognizable commercial building.
ExteriorDifferent Shapes
These projects show that the same material platform can respond to very different architectural requirements.
CustomOne Material, Different Architectural Possibilities
The significance of architectural aluminum lies in its ability to adapt to different design objectives.
For large public buildings such as convention centers, aluminum can contribute to ceiling systems, grilles, wall elements, screens, and other interior components.
For commercial buildings, it can be used to create distinctive exterior forms.
In hospitality projects, customized aluminum can help establish a consistent visual identity across interior and exterior spaces.
The common requirement is not a particular architectural style. It is the ability to translate a design concept into manufacturable components with reliable quality and installation accuracy.
This is where material selection and fabrication capability become closely connected.
A successful architectural aluminum project requires more than a visually attractive panel.
Designers, fabricators, and construction teams need to consider geometry, dimensions, surface treatment, installation conditions, and the relationship between individual components from the early design stage.
From Architectural Inspiration to Practical Execution
China National Convention Center Phase II demonstrates how contemporary architecture can reinterpret traditional cultural elements through modern forms, materials, and construction methods.
Its approach also illustrates why architectural aluminum should be considered as part of a building's overall spatial design rather than simply as a facade material.
WILLSTRONG® has been developing facade and architectural material solutions since 1995, with experience covering aluminum composite panels, fire-resistant composite materials, aluminum honeycomb systems, and Architectural Art Aluminium.
Its Architectural Art Aluminium projects in Xi'an provide practical examples of how solid aluminum alloy, precision machining, and surface treatment can be combined for different architectural applications.
As contemporary buildings continue to explore more fluid forms and integrated interior environments, the boundary between facade material, interior material, and architectural element is becoming less rigid.
Architectural aluminum is increasingly part of this transition, offering architects another way to turn complex ideas into precise, buildable spaces.
 Leave a Message