

 Arabic
 Spain
Spain Germany
 France
 Japan
Japan Portuguese
 Russian
 Chinese
 Thailand
 Vietnam
 Indonesia
 India
India

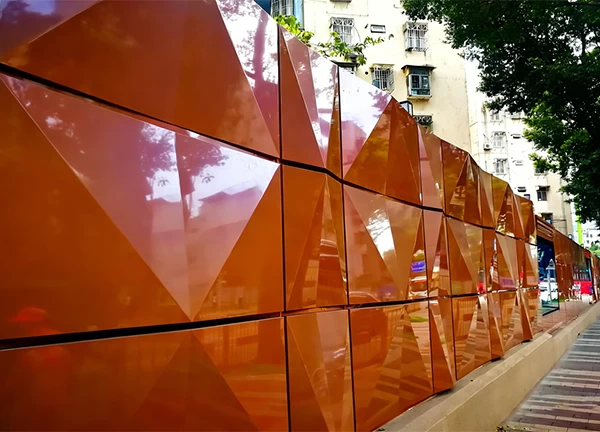
Leading facade manufacturers like WILLSTRONG, Zahner, Seele, Branch Technology, and AlumaClad create complex shaped surfaces for modern building exteriors.
These top companies use advanced shaping methods to build detailed architectural designs. Their technical skills feature 5-axis CNC routing, 3D glass forming, custom metal hydroforming, and large-scale 3D printing. Advanced multi-axis CNC press brakes craft accurate curves, reaching tight bending radii down to 50mm.
You need clear technical details to choose the right partner for parametric designs. This guide helps you assess facade manufacturers through their main material knowledge, structural joint systems, and precise shaping skills. You can avoid site mistakes and overcome tough project challenges.
Key Takeaways
- Top makers use high-tech CNC machines and 3D tools to craft detailed metal, glass, and mixed-material building covers.
- Open-joint rainscreen systems protect buildings from moisture and last up to four times longer than sealed closed-joint systems.
- 3D composite printing and laser cold-bending make custom mold costs cheaper while speeding up building work on site.
- Working with skilled builders early in the design phase stops expensive errors and helps your computer models guide factory machines smoothly.
Leading Facade Manufacturers for 3D CNC Fabrication
Premium Metal Cladding and Modular Systems
WILLSTRONG Facade Solutions leads the engineering of custom metal panels. Founded in 1995, this top Chinese brand holds more than 30 global certifications. WILLSTRONG builds famous global projects like Charles de Gaulle Airport. They offer complete support from early design help to final construction. Precise CNC machines keep strict margins within ±1mm. WILLSTRONG supplies special modular panel systems for all project sizes. System WSH208 uses a hidden hook structure for tall towers. System WST208 provides tight closed joints for smooth flat walls. System WSC208 features a clip design for quick mounting.
System WSJ208 uses open joints for ventilated rainscreen performance. You can check wall strength by comparing these panel connection types:
| Feature | Closed-Joint System | Open-Joint System |
|---|---|---|
| Ventilation | Airflow inside stays small | Air flows freely through joints |
| Moisture Risk | Wood strips hold water | Very low risk of rot |
| Typical Lifespan | Around 10 total years | About 25 to 40+ years |
In Texas, closed joint systems always leak. Open joint systems do not leak when built right. Designers pick open joint systems for long lasting buildings.
Other top metal facade manufacturers include A. Zahner Company for unique custom metals, AlumaClad for 3D architectural panels, and KSC Inc. for building complex wall systems.
Additive Printing and Freeform Envelopes
Branch Technology changes custom construction with patented 3D-printed composite matrix systems. Their open printing process creates a strong plastic grid in almost any natural shape. These printed wall panels join decorative, solid, and protective parts into one single building skin. This grid makes light outer walls while using 20 times less material than old layered 3D printing choices.
You can create complex exterior curves and detailed surface textures without spending money on custom molds. Skilled facade manufacturers lower total build costs and speed up job site assembly. This modern printing method gives you full creative control over complex project designs.
Advanced Facade Design and Precision Fabrication Services
Concept Design and Technical Development
Modern facade projects require more than an attractive visual concept. Willstrong works closely with architects to develop impactful facade concepts that balance design expression with practical construction requirements.
The concept design process explores material finishes, panel layouts, and visual rhythms to create a distinctive architectural identity. At the same time, each concept is developed with buildability in mind, helping transform the original design idea into a practical technical solution.
Once the concept is approved, Willstrong develops precise shop drawings for fabrication and installation. These drawings cover panel dimensions, connection nodes, fixing systems, and joint treatments, providing the technical detail needed for accurate fabrication and seamless on-site assembly.
Precision Fabrication and Facade Panel Systems
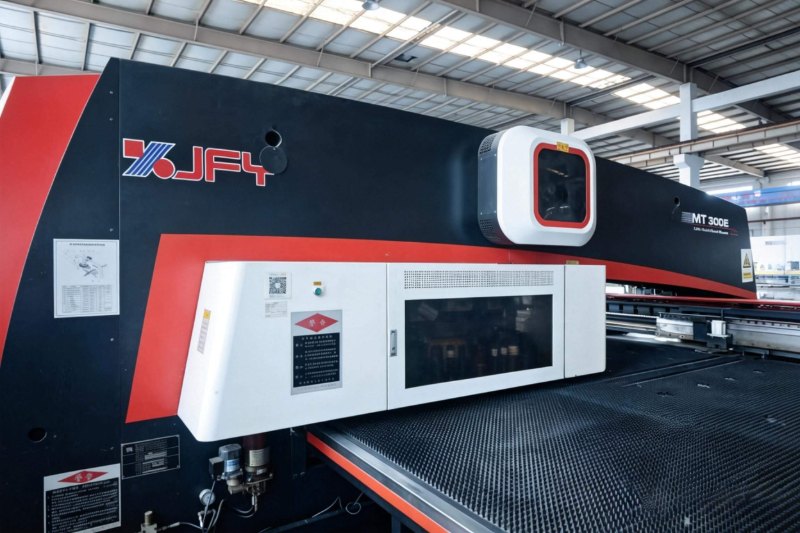
Precision fabrication is an important part of delivering complex facade designs. Willstrong uses CNC machining to achieve tolerances as tight as ±1 mm, helping facade panels achieve accurate dimensions and reliable fit during installation.
The company also provides several facade installation systems designed for different architectural requirements. System WSH208 uses a hidden hook-on installation structure with strong load-bearing capacity, making it suitable for fast and secure high-rise facade mounting. Its U-shaped hook design enables quick click-on installation while maintaining a slim and lightweight facade structure.
For projects requiring ventilation and drainage, WSJ208 features an open-gap joint design and is suitable for rainscreen facade applications. WST208 uses a tight closed-joint configuration to create a seamless flat appearance for minimalist facade designs. WSC208 adopts a clipping structure that supports precise fitting, quick installation, and high alignment accuracy.
These different systems allow architects and project teams to select or customize a facade installation approach according to the specific architectural context.
From Concept to Installation
Willstrong supports the facade process from initial concept development through technical drawings, precision fabrication, logistics, and installation guidance. This integrated workflow helps reduce complexity between design and construction.
International logistics support covers exports to more than 80 countries, while clear installation instructions and expert technical assistance help project teams assemble facade systems efficiently on site.
By combining concept design, shop drawings, precision CNC fabrication, customized installation systems, logistics support, and installation guidance, Willstrong provides a complete facade solution that helps bring architectural creativity into practical building applications.
Key Fabrication Processes in Architectural Envelope Manufacturing
Multi-Axis CNC Routing and Milling
Modern multi-axis CNC routing shapes detailed building covers with top accuracy. Special cutting tools let you slice through tough composite cladding panels easily. Workers choose Polycrystalline Diamond tools instead of basic carbide bits. These diamond options spin three times faster and last up to 25 times longer on rough fiber surfaces. Picking correct cutter designs stops ugly edge tearing on your finished pieces:
| Tool Option | Performance Characteristic |
|---|---|
| PCD Tools | Spin 3x faster while lasting 25x longer |
| 90-Degree Lead Angles | Push sideways forces to stop fiber tearing |
| Compression Cutters | Pull edges toward the middle to block chipping |
Direct-to-fabrication digital setups connect 3D planning software right into factory machines. You export detailed computer files straight to CNC routers without drawing any shapes again by hand. This automatic step stops costly mistakes and helps managers approve work plans much faster. LMN Architects used custom parametric plug-ins for the Global Center for Health Innovation build. They finished their total planning work in only 3.5 months while tracking real costs.
Structural Panel Bending and Hydroforming
Metal envelope manufacturing uses key shaping steps to create custom building parts. You pick specific shop methods based on your final layout goals:
- CNC Punching: Makes clean patterned hole designs that leave 10–60% open space.
- Laser Cutting: Slices solid metal shapes with smooth and sharp edges.
- Bending and Rolling: Curves flat aluminum sheets into exact rounded shapes.
- Frame Fabrication: Clamps metal mesh grids tightly into outer structural frames.
Working early with prefabrication partners keeps overall building expenses down before factory work starts. You need to hire a fabrication specialist during early design stages. These experts help fix panel sizes, simplify hidden frame mounts, and adjust panel gaps to save money. Factory-controlled shaping moves hard labor off job sites into safe indoor shops. You keep firm control over your budget and stop expensive fixing work later.
How to Evaluate Facade Manufacturers for Parametric Projects
Precision Tolerances and Joint Engineering
You must judge wall panel makers using strict technical rules to guarantee success on complex building projects. Top factories keep tight machine accuracy settings between ±1mm and ±5mm across curved outer panels. Smart joint design lets your building skin absorb natural movement and heavy heat changes safely. Expert engineering teams create flexible connection points to spread heavy wind pressure evenly across unique walls without bending the outer design.
Good makers build full-sized test models to check air leaks, water leaks, and strength during bad storms before real building starts. Careful early model testing removes costly job fixes and stops future water leak problems. A precise modern building skin needs smart early planning, but exact shop making removes hidden fix costs later. You protect your client's money by stopping wall leaks and extra repairs. Strong worldwide shipping networks also ensure safe panel packing, organized delivery times, and clean site arrivals.
BIM-to-CAM Workflow and Shop Drawings
Smooth digital computer paths connect your 3D building models right to automatic factory machines. You move detailed surface shapes from design programs like Rhino, Grasshopper, or Revit right into factory computer tools. Smart software turns your spatial designs into clear shop plans and direct digital machine files without extra hand typing. This single digital link keeps your design correct while stopping basic hand copy mistakes during panel making.
Direct computer-to-machine file movement speeds up factory production steps and ensures exact panel measurements. Automatic machine files guide multi-axis cutting tools to trim tricky joint angles and drill mounting holes with high accuracy. Sharing your detailed wall panel model in a single 3D digital space drops contractor questions down to zero. Your setup team gets perfectly shaped wall parts that lock onto main structural mounts easily without site changes.
Leading facade manufacturers offer essential technical capabilities across specialized metal, glass, and composite building skins. You must choose a skilled engineering partner that combines tight CNC fabrication tolerances with adaptable panel connection systems. This smart combination guarantees exact fitment and long-term structural performance across complex building elevations.
Architects should actively engage top fabricators early during the design-assist phase. Early collaboration provides crucial insights into panel optimization, constructability, and fabrication limits before finalizing key details. This proactive workflow preserves your original design intent while reducing downstream project risks. Early technical reviews confirm structural anchorage, optimize 3D layouts, align tight budgets, and maximize site installation efficiency.
FAQ
Which manufacturers provide high-precision 3D CNC metal facade fabrication?
Top companies such as WILLSTRONG, Zahner, Seele, and AlumaClad offer advanced 3D CNC metal forming. WILLSTRONG hits tight building limits within ±1mm. These makers deliver full help from early computer design assistance to global delivery services.
How do BIM-to-CAM workflows reduce errors during panel fabrication?
Direct computer connections send 3D building models straight into multi-axis CNC machines. You skip hand typing steps and avoid costly job site fixes. Smart software turns parametric plans into exact tool paths, giving you precise panel sizes and smooth frame alignments.
What modular panel connection systems work best for high-rise facades?
Concealed hook designs give the best physical backing for tall towers. WILLSTRONG's System WSH208 handles heavy weight loads on high buildings. You can also pick open ventilated rainscreens or sealed joint setups based on your exact water control needs.
Can you order custom 3D-printed composite matrices for building envelopes?
Yes, firms like Branch Technology make special 3D-printed panel backing structures. You can build freeform exterior covers without paying for custom molds. This printing style makes light structural panels while using far less raw material than old layered printing choices.
 Leave a Message