

 Arabic
 Spain
Spain Germany
 France
 Japan
Japan Portuguese
 Russian
 Chinese
 Thailand
 Vietnam
 Indonesia
 India
IndiaNews
THE PIONEER IN FACADE SOLUTIONS


Heavy rain does not automatically mean a curtain wall will leak. The more difficult situation is when rain is driven against the facade by strong wind.
Heavy rain does not automatically mean a curtain wall will leak. The more difficult situation is when rain is driven against the facade by strong wind.
A facade can perform well during ordinary rainfall and still show water penetration during a severe storm. The reason is not simply a failed sealant joint. Under wind pressure, water is being pushed toward joints, panel interfaces, fasteners, transitions and other openings. Once water enters the outer layer, the way the facade manages that water becomes just as important as the way it prevents water from entering.
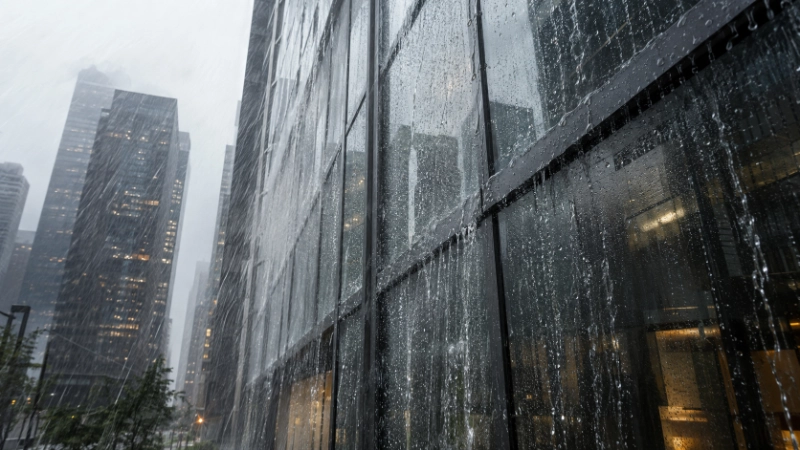
Rain normally falls downward under gravity. A curtain wall, however, does not always experience rain vertically.
During a storm, wind creates pressure against the building envelope. The higher the wind speed, the greater the pressure acting on exposed facade surfaces. Water can therefore be driven horizontally or even upward into small joints and discontinuities that would not be challenged under calm conditions.
First, can the external joints resist water penetration?
Second, if a small amount of water passes the outer weather layer, where does that water go?
Older approaches to facade waterproofing often concentrated heavily on the first question. Seal the joint. Add another seal. Close another gap.
But a facade exposed to wind, temperature changes and structural movement cannot realistically depend on one continuous seal as its only defense.
Water driven by wind does not behave like ordinary rainfall. Pressure can force water toward joints, interfaces and discontinuities that remain relatively unaffected during calm conditions.
This makes the behavior of the complete facade assembly important, rather than only the condition of its visible sealant.
A pressure-equalized rainscreen changes the basic logic of facade water management.
A pressure-equalized rainscreen changes the basic logic.
Instead of assuming that the outer skin will remain completely impermeable, the system is designed to manage the small amount of water that may pass the outer layer.
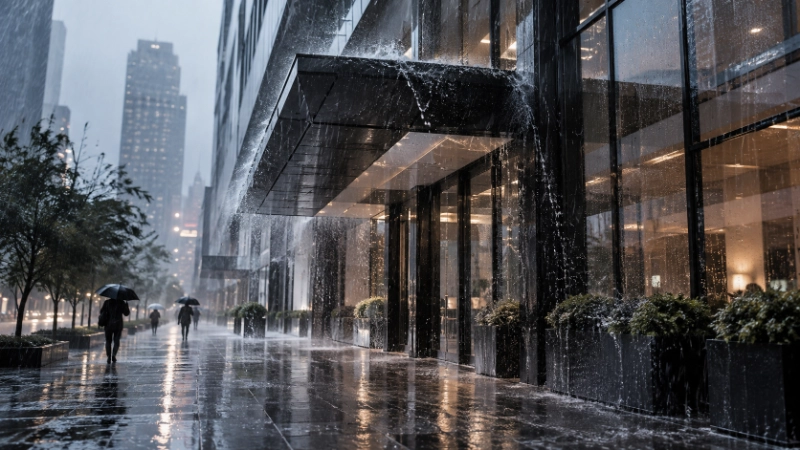
Pressure Equalization
The pressure-equalized cavity is important because wind pressure can otherwise create a pressure difference across the facade joints. When the pressure inside the cavity is brought closer to the pressure outside, the force driving water through the joints is reduced.
This does not mean the cavity makes the facade waterproof by itself. It reduces the pressure-driven mechanism that helps water move inward and provides space for controlled drainage.
That distinction matters because pressure equalization and drainage serve different functions. The cavity supports water management but does not replace sealing or drainage paths. If those elements fail, the cavity alone cannot prevent leakage.
Once water enters the outer layer, drainage becomes part of the waterproofing strategy.
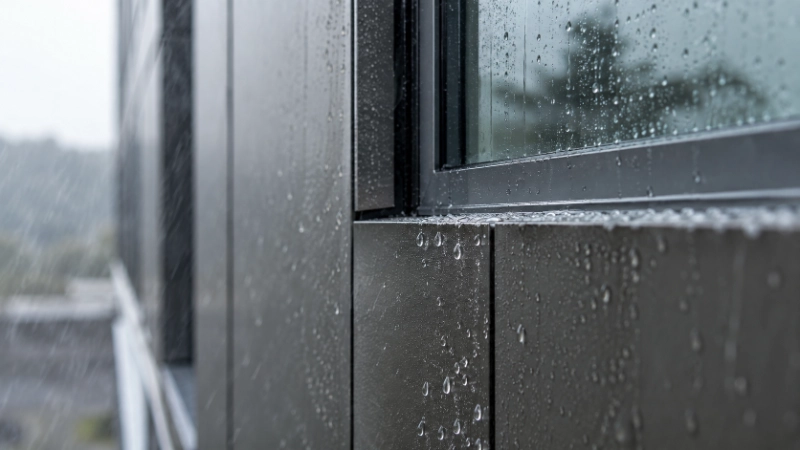
Once water enters the outer layer, drainage becomes part of the waterproofing strategy.
The drainage path needs to be continuous and intentional. Water should not be allowed to collect behind panels, remain trapped around horizontal joints or migrate unpredictably through framing members.
This is where pressure-equalized rainscreen construction differs from simply sealing the visible face of a panel.
At horizontal interfaces, the system needs enough space and appropriate geometry for water to move toward designated outlets.
At vertical transitions, the drainage route must remain connected.
At intersections, especially around cross joints and T-joints, the joint geometry must be coordinated with the underlying drainage plane.
Weep holes then provide the final exit.
A weep hole may appear to be a small detail, but its engineering role is significant. If the drainage cavity has no effective outlet, water can accumulate even when the external joint itself is performing reasonably well.
This is why blocked, undersized or incorrectly positioned drainage openings can create leakage that appears to be a sealant problem.
Real facades move. Water resistance must therefore be considered under changing pressure, temperature, movement and installation conditions.
Another common misunderstanding is to judge water resistance only under static conditions.
Wind pressure changes. Panel temperatures change between day and night. Aluminum and other facade components expand and contract. The building structure can also experience interstory movement. Installation tolerances add another layer of variation.
As these factors change, joints are repeatedly loaded.
A joint that looks perfectly sealed immediately after installation may behave differently after thousands of movement cycles.
For this reason, dynamic water tightness requires more than simply checking whether water passes through a new joint. The complete system needs to maintain its drainage and sealing functions while exposed to pressure changes and movement.
The same principle applies to facade panels installed through different systems.
A stick-built curtain wall is assembled progressively on site, making field alignment, joint treatment and drainage continuity particularly important.
A unitized curtain wall relies more heavily on factory-controlled panel assemblies and interlocking interfaces, but its vertical and horizontal connections still need carefully designed seals and drainage routes.
Neither system is automatically waterproof because of its installation method. The performance depends on how the interfaces, cavities, seals and outlets work together.
The visible location of a leak may not be the location where water originally entered the facade.
Consider a panel joint that allows a small amount of water to pass during a storm.
If the water immediately reaches a designed drainage cavity and exits through a weep hole, the interior side may remain dry.
If the same water reaches a closed cavity, an interrupted drainage path or an improperly detailed transition, it can accumulate.
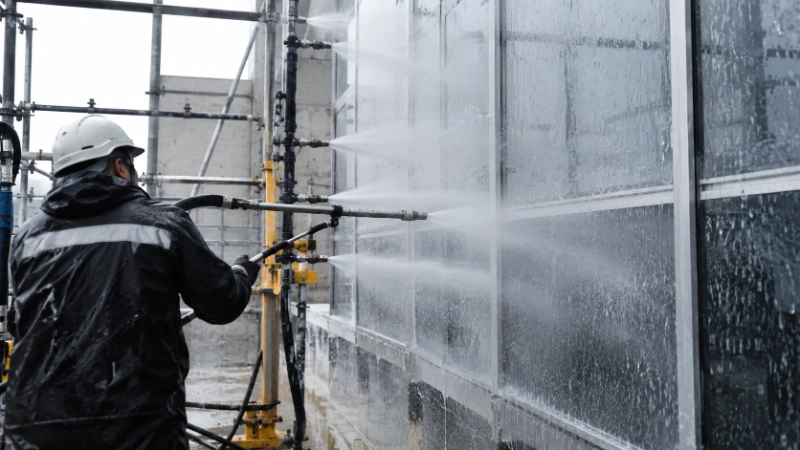
It can move sideways along a horizontal member, migrate toward a vertical joint or find an opening around a connection. The eventual interior leak may therefore appear several meters away from the original point of water entry.
This is one reason facade leakage investigations can be misleading.
The visible water stain identifies where water finally emerged, not necessarily where it entered.
A reliable facade controls water movement rather than depending on the assumption that every drop will remain outside.
The more useful engineering principle is simple:
A reliable facade does not depend on keeping every drop of water outside. It controls where water can enter, how pressure acts on it, and where that water is allowed to leave.
This changes how designers should evaluate facade details.
“Is this joint sealed?”
“Where is the pressure difference?”
“Where is the drainage cavity?”
“Is the drainage path continuous?”
“Where does the water exit?”
“What happens at the cross joint?”
“What happens at the T-joint?”
“Can the system still drain after installation tolerances and thermal movement?”
These questions reveal weaknesses that a surface inspection may not show.
For projects exposed to severe wind-driven rain, waterproofing performance should be considered at the system level.
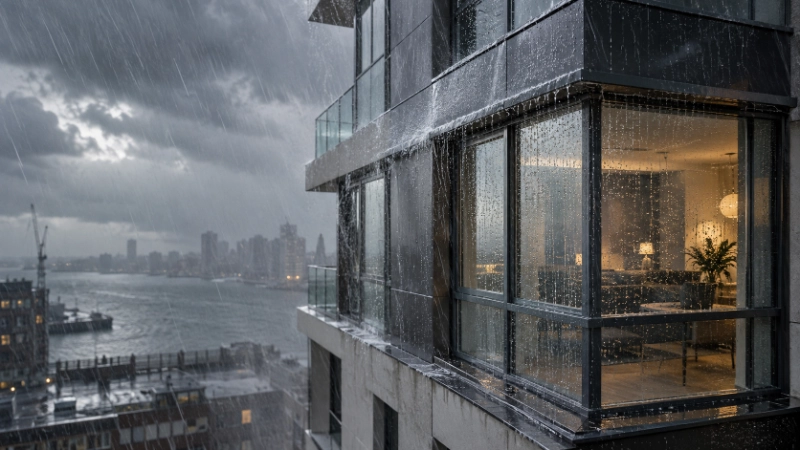
For projects exposed to severe wind-driven rain, waterproofing performance should be considered at the system level.
Sealants remain important. Silicone weatherproofing sealant can provide the external weather seal, while structural silicone bonding may transfer loads or retain components where the system requires it. But sealant selection alone does not define the water-management strategy.
The objective is not to make every component perform every function. It is to assign each layer a clear engineering role.
Pressure-equalized cavities reduce the pressure-driven mechanism that helps water move inward.
Continuous drainage planes carry water downward or outward through the facade system.
Properly located weep holes release collected water from the drainage cavity.
Interior air and weather barriers provide the final protection against unwanted water and air movement.
· pressure-equalized cavities
· continuous drainage planes
· properly located weep holes
· horizontal and vertical joint interfaces
· cross-joint and T-joint details
· air-sealing layers
· structural connections
· panel movement
· installation tolerances
That layered approach is particularly important for large facades where thousands of individual joints can accumulate small tolerances into a significant system-level risk.
The outer layer limits direct rain entry.
The cavity manages pressure and secondary water.
The drainage path carries water downward or outward.
The weep holes release it.
The interior air and weather barriers provide the final protection.
Large transportation and public buildings demonstrate why facade water management cannot be treated as a cosmetic detail.
Large transportation and public buildings demonstrate why facade water management cannot be treated as a cosmetic detail.
For example, French. Paris-charles de Gaulle Airport represents the type of large-scale building environment where facade systems must accommodate extensive areas, repeated joints, exposure to changing weather conditions and demanding maintenance requirements.
On projects of this scale, a small detail repeated across thousands of panel interfaces can become a major performance factor.
The lesson is not that one particular material prevents leakage. It is that the facade needs a repeatable system in which pressure management, joint design and drainage can be reproduced consistently from one module to the next.
Project teams should look beyond panel appearance and material specifications when evaluating facade suppliers.
When selecting a facade supplier, project teams should look beyond panel appearance and material specifications.
A more useful evaluation includes several engineering questions.
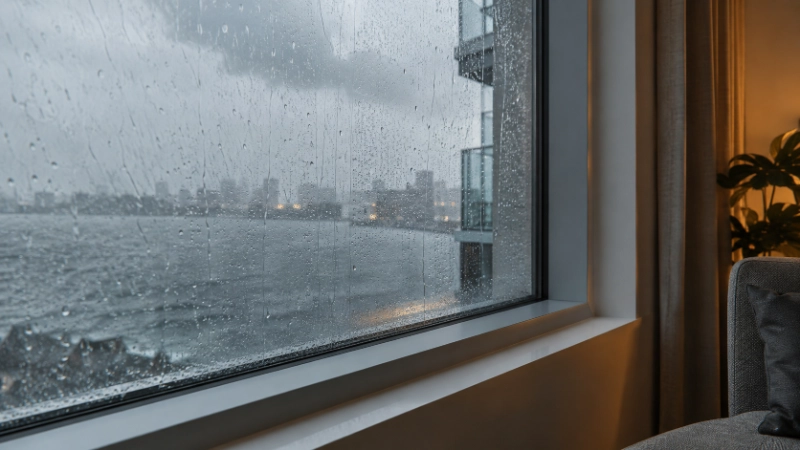
Can the supplier understand the relationship between panel joints and the drainage cavity?
Can the proposed system maintain a defined drainage path at horizontal and vertical transitions?
Are cross joints and T-joints treated as complete system details rather than isolated sealant locations?
Can the installation system accommodate expected movement and site tolerances?
Are air and water management considered together?
Most importantly, can the supplier provide a facade solution that can actually be translated from design drawings into repeatable site installation?
Facade water resistance needs to be evaluated at the level of the complete system.
This is where WILLSTRONG® approaches facade engineering from the system side.
Established in 1995, WILLSTRONG® works with aluminum composite panels, fire-resistant composite materials and aluminum honeycomb systems for facade applications. Its experience across large-scale facade projects provides a practical basis for considering panel behavior, structural support, joint interfaces and installation requirements together.
The company's facade solutions have been applied to projects including French. Paris-charles de Gaulle Airport, where large-area facade applications require more than a visually consistent panel surface.
The relevant engineering question remains the same: how should the panel, supporting structure, joints and drainage details work together under actual environmental loads?
Facade water resistance should be evaluated through the interaction of panel behavior, supporting structure, joint interfaces and drainage details under actual environmental loads.
Wind-driven rain exposes weaknesses that ordinary rainfall may never reveal.
Wind-driven rain exposes weaknesses that ordinary rainfall may never reveal.
Good facade waterproofing is therefore not simply about adding another seal.
 Leave a Message