

 Arabic
 Spain
Spain Germany
 France
 Japan
Japan Portuguese
 Russian
 Chinese
 Thailand
 Vietnam
 Indonesia
 India
IndiaNews
THE PIONEER IN FACADE SOLUTIONS


Building exterior planning has changed a lot in recent years. A facade is no longer treated as a flat surface that simply covers the structure. For modern offices, airports, hotels, schools, hospitals, shopping centers, and public venues, the facade has become part of the building’s identity. It affects how people recognize the project, how the building connects with its surroundings, and how the exterior performs over time.
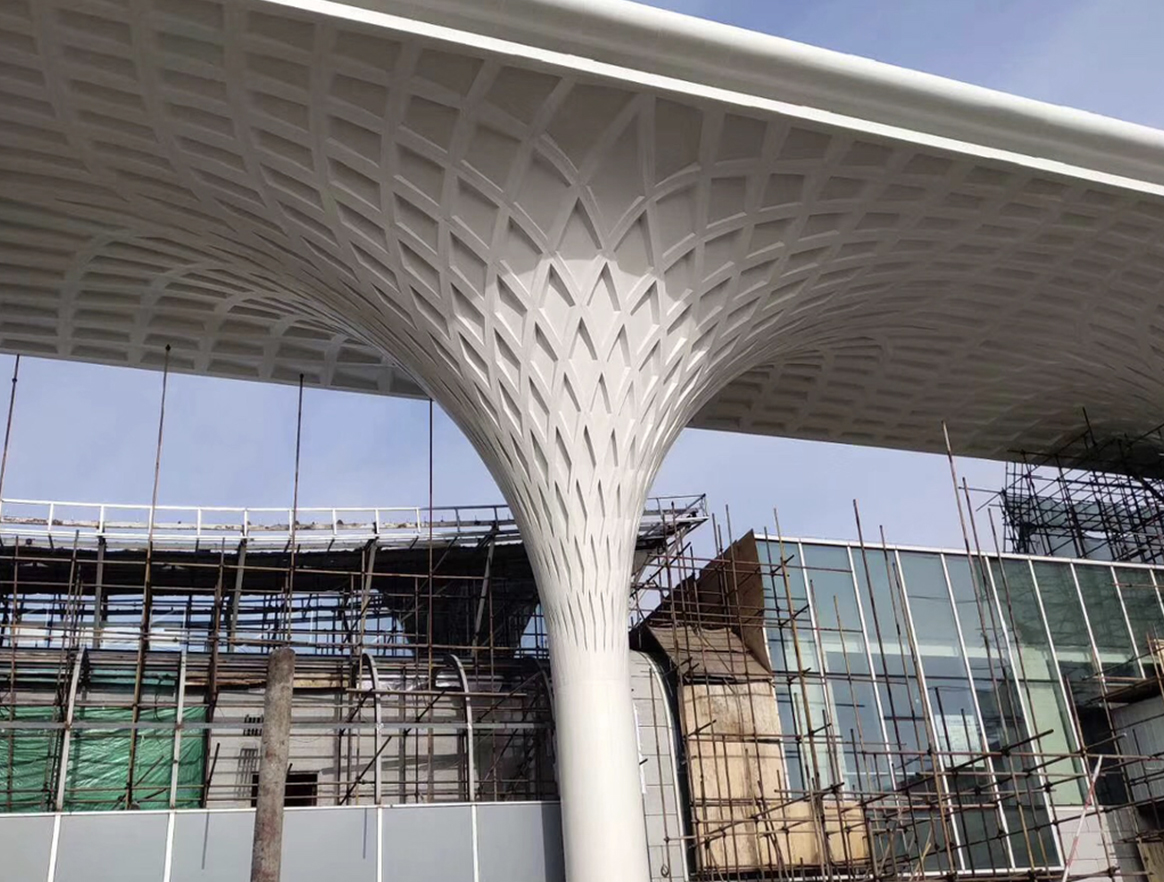
This is why a professional 3D facade design service is becoming more valuable in architectural projects. Before panels are produced and installed, 3D facade planning helps architects, developers, contractors, and material suppliers understand what the building will actually look like and how the design can be built.
For complex facade projects, 2D drawings are still necessary, but they are not always enough. Curved surfaces, modular cladding patterns, layered metal panels, special color effects, and irregular wall shapes need clearer visual and technical coordination. 3D design helps bring these details together before the project enters fabrication and installation.
WILLSTRONG provides facade services that support this process, including concept design, shop drawings, modular systems, precision fabrication, logistics support, and installation guidance. The goal is to handle facade complexity so architects and project teams can focus more on creativity and project quality.
At the early stage of a project, architects often have a strong design idea, but that idea needs to be tested against the building shape, material behavior, panel size, surface finish, and installation method. A 3D facade model can show how the exterior will look from different angles and distances.
This is especially useful for projects involving:
A flat elevation drawing may show panel division, but it cannot fully express light, shadow, depth, corner transitions, or curved surfaces. With 3D facade design, the project team can review the overall appearance more realistically and make adjustments before production starts.
For architectural facade customization, this early visual confirmation reduces misunderstandings. The architect can check whether the visual rhythm is correct. The owner can understand the final appearance more clearly. The manufacturer can evaluate whether the shape and panel layout can be produced efficiently.
Panel layout is one of the most important parts of exterior planning. If the layout is not carefully designed, the final facade may look unbalanced, even when the material quality is good.
A 3D facade design service helps check panel proportion, joint alignment, module size, edge treatment, and visual continuity. This is important for buildings with large elevations, curved corners, multi-level entrances, or strong brand-facing walls.
For example, a commercial plaza may need a wide and continuous exterior effect. A hotel may require a warmer and more refined facade rhythm. A public venue may need a stronger visual identity. A 3D model allows the team to test different panel divisions before confirming the final scheme.
This also helps avoid unnecessary waste. If panel sizes are planned with fabrication and transportation in mind, the project can reduce cutting errors and improve installation efficiency. Good layout planning is not only about appearance; it also supports better construction control.
A common problem in facade projects is the gap between the design concept and actual construction drawings. A rendering may look impressive, but if the technical details are not clear, the site team may face difficulties during installation.
WILLSTRONG’s service page explains that its concept design process explores material finishes, panel layouts, and visual rhythms while considering buildability. It also states that approved concepts can be transformed into precise technical shop drawings for fabrication and installation, including panel dimensions, connection nodes, fixing systems, and joint treatments.
This connection is very important. 3D design provides the visual direction, while shop drawings make the design buildable. Together, they help answer practical questions such as:
For a facade panel service supplier, the ability to move from concept to shop drawings is a key part of project support. It shows that the supplier is not only providing materials but also helping the project reach the construction stage smoothly.
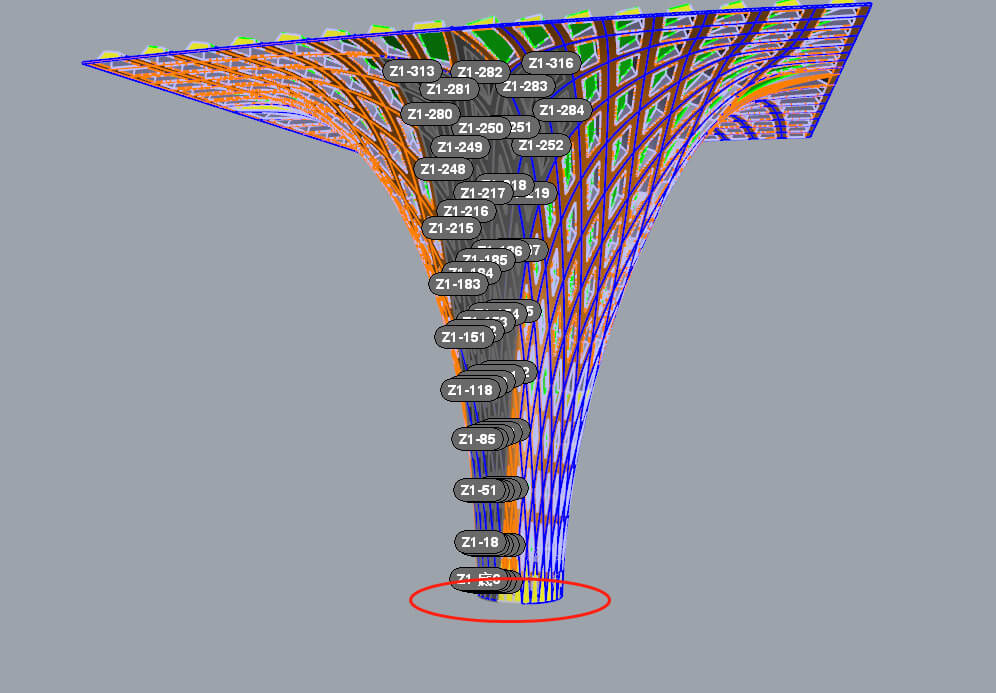
Curved facades and 3D cladding systems are attractive, but they also bring technical challenges. The panels may require accurate shaping, special fixing points, clear numbering, and careful installation sequence control.
If these details are not solved early, the project may face problems such as uneven joints, poor alignment, difficult installation, or visible surface deformation. This is why 3D design is very useful for complex exterior walls.
In curved facade planning, the model helps confirm the relationship between the building surface and panel segmentation. It can show where panels need to bend, where flat panels can still be used, and where special processing may be required. For 3D facade patterns, the model can help check depth, shadow, and module repetition.
For a china cladding design factory working on overseas projects, 3D planning also improves communication. Architects, contractors, and factory engineers can review the same model and discuss design changes more clearly. This reduces the risk of mistakes caused by unclear drawings or different interpretations.
A good facade is not only about panel material. The installation system behind the panel also affects performance, appearance, and construction efficiency.
WILLSTRONG’s service page introduces several modular systems. WSH208 uses hidden hook-on installation with strong load-bearing capacity and is suitable for secure high-rise facade mounting. WSJ208 uses an open-gap joint design with ventilation and drainage for rainscreen applications. WST208 supports tight closed-joint installation for a seamless flat appearance, while WSC208 uses a clipping structure for precise fitting and high alignment accuracy.
3D facade planning can help the project team choose a suitable system earlier. For example, if the design requires a clean minimalist exterior, a closed-joint system may be preferred. If the project needs ventilation and drainage, a rainscreen-type open joint system may be more suitable. If the building is tall and requires secure installation, a hidden hook-on system may be considered.
By reviewing these options during the design stage, the project can avoid changing the installation logic too late. This makes the later custom facade solutions service more efficient and controlled.
Facade projects usually involve several decision makers. The architect focuses on design intent. The owner cares about image, durability, and project delivery. The contractor needs clear installation logic. The supplier must consider material production and fabrication accuracy.
Without a clear visual and technical reference, communication can become slow. A 3D facade model helps all parties discuss the same design. It makes the project easier to review and easier to approve.
For example, when choosing between different surface effects, a 3D model can help compare how each finish looks on the actual building shape. When deciding joint direction, the model can show how the lines affect the overall facade. When planning special corners, it can show whether the transition looks natural.
This kind of communication is especially helpful for international projects, where teams may be located in different countries. A visual model reduces long explanations and helps the team make faster, more confident decisions.
After design approval, the facade must be produced accurately. WILLSTRONG’s services include precision fabrication, with CNC machining ensuring tolerances as tight as ±1mm for better fit. The service page also mentions international logistics support to over 80 countries and installation guidance with clear instructions and technical support.
This is where 3D design continues to create value. When the panel layout, dimensions, and special shapes are confirmed in advance, fabrication can be better controlled. Panel numbering, packaging, and installation sequence can also be planned more clearly.
For contractors, this means fewer surprises on site. For project owners, it means the final facade is more likely to match the approved design. For architects, it helps protect the original design intention from being changed during construction.
Not every facade project needs the same level of 3D planning. However, 3D design is strongly recommended when the project includes:
For simple flat walls, standard technical drawings may be enough. But for buildings where the facade is a major design feature, 3D planning can save time and reduce risk before construction begins.
A 3D facade design service improves building exterior planning by making design ideas clearer, panel layouts more accurate, and installation systems easier to coordinate. It helps bridge the gap between creative concept and practical construction.
For modern architectural projects, this process is not just about creating attractive renderings. It is about confirming whether the facade can be fabricated, installed, and maintained with confidence. By combining concept design, shop drawings, modular systems, precision fabrication, logistics, and installation guidance, WILLSTRONG supports project teams from early facade planning to final delivery.
For architects, contractors, and developers looking for practical architectural facade customization, working with an experienced facade service partner can help turn complex exterior ideas into real building results.
 Leave a Message