

 Arabic
 Spain
Spain Germany
 France
 Japan
Japan Portuguese
 Russian
 Chinese
 Thailand
 Vietnam
 Indonesia
 India
IndiaNews
THE PIONEER IN FACADE SOLUTIONS


In modern architecture, the facade is no longer only a protective outer layer. It defines the building’s identity, controls the first visual impression, and often becomes the most recognizable part of a project. For commercial complexes, airports, hotels, office towers, cultural venues, schools, and public buildings, a well-designed facade must balance aesthetics, material performance, installation efficiency, and long-term durability.
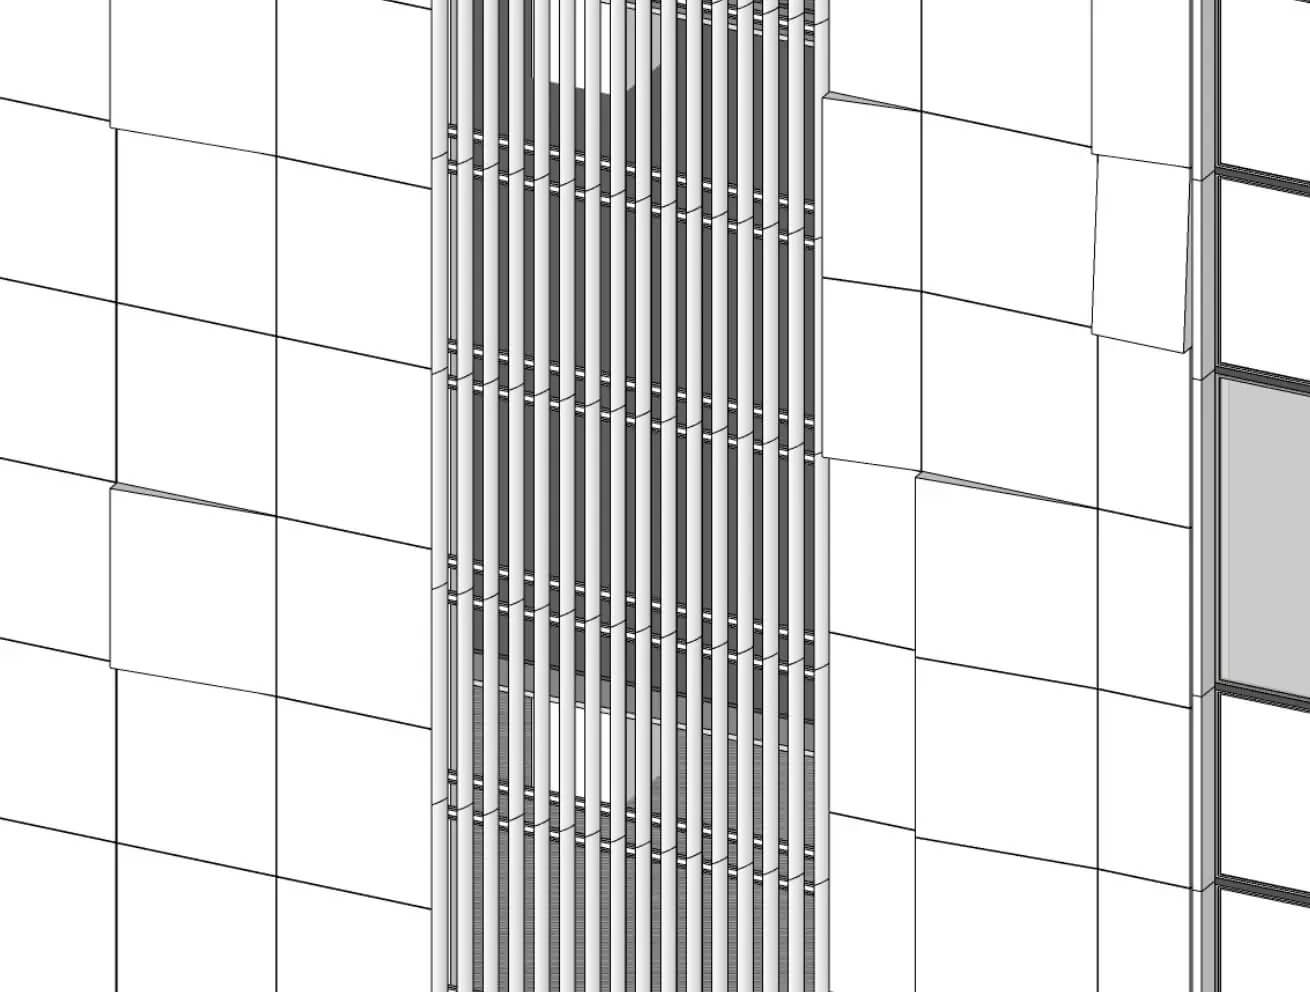
This is why a custom facade solutions serviceis becoming increasingly important for architects, developers, contractors, and project owners. Instead of selecting standard panels and adjusting the building design around them, project teams can work with a facade partner that supports concept development, technical drawings, modular systems, panel fabrication, logistics, and installation guidance.
WILLSTRONG provides a facade service system built around this project-based need. Its service page highlights concept design, shop drawings, modular systems, precision fabrication, logistics support, and installation guidance, helping clients turn creative facade ideas into practical building solutions. The page also describes WILLSTRONG as “the pioneer in facade solutions” and emphasizes handling complexity so designers can focus on creativity.
Every building has its own context. A hotel facade may need a warm and premium appearance. An airport terminal may require large-scale panel consistency and efficient installation. A commercial plaza may need visual impact from different viewing angles. A school or hospital may prioritize clean lines, durability, and easy maintenance.
Standard facade materials cannot always meet these different design and construction needs. A good custom service helps solve several practical questions early:
What material finish best matches the design concept?
How should the panel layout follow the building shape?
Which fixing system is suitable for the wall structure?
Can the panels be fabricated accurately for curved or 3D surfaces?
How can the design be converted into installation-ready drawings?
These are not only design questions. They are project delivery questions. If the facade design looks attractive on a rendering but cannot be fabricated or installed smoothly, the project may face delays, rework, or inconsistent visual results. A professional facade panel service supplier helps connect design intention with manufacturing and site installation.
The first step of a strong facade project is concept design. At this stage, architects usually focus on building rhythm, surface texture, color relationship, panel proportion, and how the facade responds to light and surroundings.
WILLSTRONG’s service page explains that its team works closely with architects to create facade concepts that express the design vision, while exploring material finishes, panel layouts, and visual rhythms. The service also considers buildability, helping the concept move toward technical realization.
This is important because facade design should not stay at the visual level only. Even at the concept stage, the project team should think about panel size, material selection, joint direction, installation method, and maintenance access. A facade that is easy to build is not necessarily simple-looking; it means the technical logic behind the design has been considered early.
For projects requiring architectural facade customization, this early coordination is especially valuable. Curved facades, irregular surfaces, perforated effects, chameleon colors, 3D panels, and modular wall systems all need design and production alignment before mass fabrication begins.
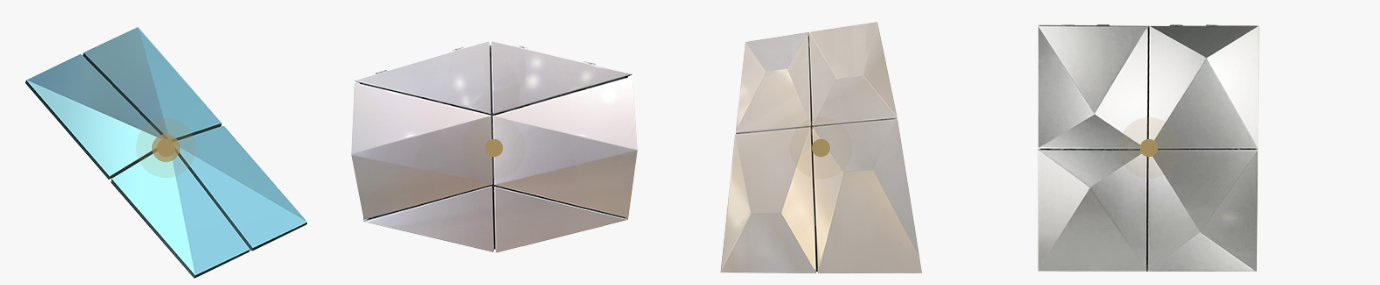
A 3D facade design service is useful when a building requires more than flat wall cladding. Many modern projects now use curved surfaces, folded panels, shadow effects, layered structures, or geometric patterns to create a stronger architectural identity.
Compared with traditional 2D drawings, 3D design can help the project team understand the final appearance more clearly. It also helps identify possible conflicts before production, such as panel edge alignment, curved surface transitions, corner treatment, and installation sequence.
For architects, 3D facade design makes creative communication easier. For contractors, it reduces uncertainty during construction. For manufacturers, it supports more accurate panel processing and better coordination between design and fabrication.
In practical facade work, 3D design can be used for:
When these details are reviewed before production, the final facade is more likely to match the original design intention.
After the concept is approved, the next key step is technical drawing development. This stage is often where many facade projects succeed or fail.
WILLSTRONG’s service page states that its team transforms approved concepts into precise technical shop drawings ready for fabrication and installation. These drawings cover panel dimensions, connection nodes, fixing systems, and joint treatments, with the purpose of ensuring alignment and on-site assembly.
For a facade project, shop drawings are much more than a formality. They guide panel production, structural coordination, material ordering, logistics planning, and site installation. If the drawings are unclear, even good materials can produce poor results on the wall.
A reliable china cladding design factory should be able to support this step with both design understanding and production knowledge. The team must know how drawings translate into CNC processing, bending, grooving, cutting, punching, coating protection, packaging, and installation.
Good shop drawings usually include:
This is how facade customization becomes controllable.
Modern facade projects are often under pressure from tight construction schedules. Modular systems can help reduce on-site complexity by shifting more work into controlled production and pre-planning.
WILLSTRONG presents several facade installation system options on its services page. System WSH208 uses hidden hook-on installation with strong load-bearing capacity and is described as suitable for fast and secure high-rise facade mounting. WSJ208 uses an open-gap joint design with ventilation and drainage for rainscreen applications. WST208 supports tight closed-joint installation for a seamless flat appearance, while WSC208 uses a clipping structure for precise and tight fitting.
These system differences matter because not every building should use the same installation method. For example, a rainscreen facade may need ventilation and drainage. A minimalist commercial building may prefer a closed-joint appearance. A high-rise project may require a secure hidden fixing system. A modular facade panel system helps match visual design with installation performance.
For contractors and developers, modularity can also improve site efficiency. When panels are processed accurately and matched with suitable fixing systems, installation becomes more predictable. This reduces the risk of repeated cutting, adjustment, or alignment problems on site.
A custom facade solution does not stop at design. Fabrication accuracy has a direct impact on the final result.
WILLSTRONG’s service page mentions CNC machining with tolerances as tight as ±1mm for fit accuracy. It also highlights logistics support to over 80 countries and installation guidance with clear instructions and technical support.
For global facade projects, these service points are practical. Overseas buyers often need more than panels. They need a supplier that can understand drawings, confirm technical details, control fabrication, package products properly, support international delivery, and help the site team understand installation steps.
This is where a professional facade panel service supplier creates value. The supplier becomes part of the project delivery process, not just a material vendor.
To make a custom facade project smoother, buyers can prepare several key documents and references before contacting the supplier.
First, provide architectural drawings if available. Elevations, plans, sections, and facade dimensions help the supplier understand the building structure.
Second, share reference images or design intent. If the project requires a curved facade, 3D effect, metallic surface, stone texture, wood finish, or special color, visual references can make communication faster.
Third, clarify the building application. A hotel, airport, school, hospital, showroom, and commercial plaza may require different facade priorities.
Fourth, confirm installation conditions. Wall structure, local climate, height, wind pressure, and site schedule all influence the suitable facade system.
Fifth, discuss material performance needs. Fire resistance, weather resistance, coating durability, flatness, maintenance, and surface finish should be reviewed before production.
When these details are prepared early, the custom facade process becomes more efficient and accurate.
A modern facade project requires more than attractive panels. It needs a complete service process that connects concept design, material selection, technical drawings, modular installation systems, precision fabrication, logistics, and site guidance.
For architects and contractors working on complex building exteriors, a custom facade solutions service can help reduce uncertainty and improve project execution. With support for concept design, shop drawings, modular systems, fabrication, logistics, and installation guidance, WILLSTRONG provides practical service support for architectural facade projects that need both creativity and buildability.
For projects involving 3D cladding, curved panels, modular systems, or distinctive exterior design, choosing the right facade service partner can make the difference between a good idea and a successful building facade.
 Leave a Message