

 Arabic
 Spain
Spain Germany
 France
 Japan
Japan Portuguese
 Russian
 Chinese
 Thailand
 Vietnam
 Indonesia
 India
India

Perforated aluminum facades are increasingly being used to do more than create a distinctive exterior appearance.
When properly designed as part of a facade system, perforated aluminum panels can help manage sunlight, support ventilation, create visual screening and add depth to a building envelope. For WILLSTRONG®, this approach is closely connected with decades of facade engineering and manufacturing experience. The company's work with aluminum composite panels, fire-resistant composites and aluminum honeycomb systems has provided practical experience in translating architectural concepts into finished facade systems.
The growing interest in multifunctional facade design can also be seen in contemporary European architecture. The Roshen Logistics Centre, a nominee for the EUmies Awards 2026, offers a useful example of how perforated aluminum can combine architectural expression with practical facade functions.
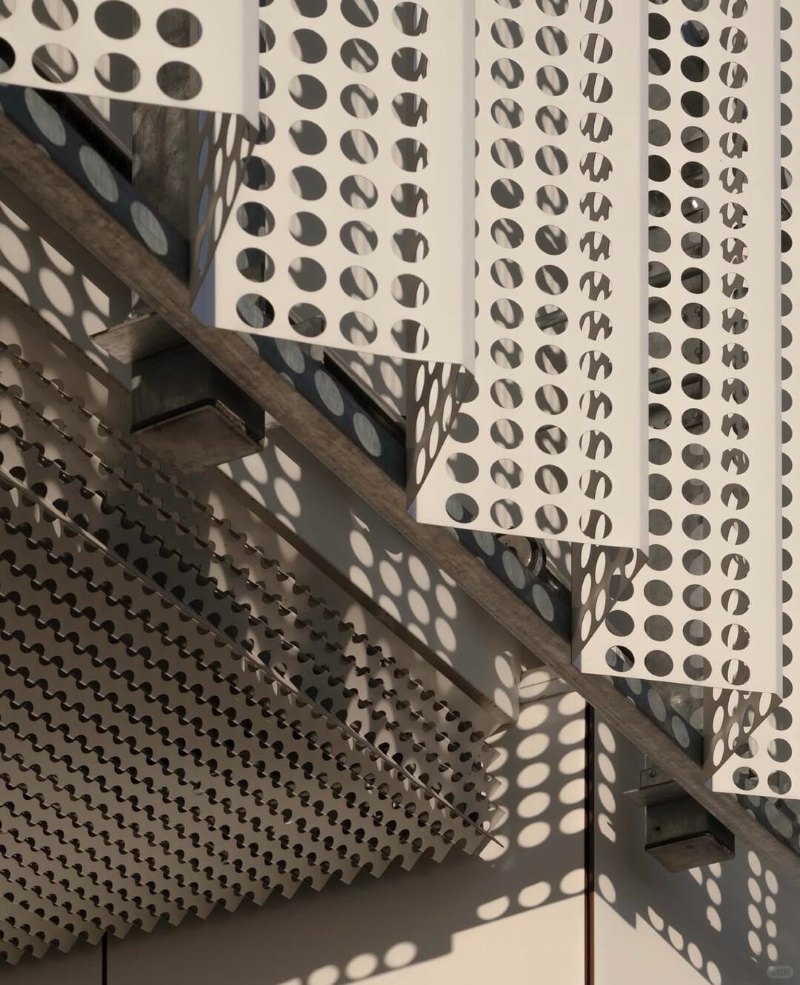
From Decorative Surface to Functional Building Skin
A conventional metal facade may primarily serve as an exterior finish. Perforated aluminum panels offer another possibility: they can form a secondary layer outside the main building envelope.
This outer layer can be designed with a controlled perforation pattern and positioned at a specific distance from the building. The resulting space between the outer screen and the inner facade creates opportunities for solar control, airflow and visual depth.
This principle is particularly relevant for double-skin facade systems.
Instead of allowing the building envelope to receive direct sunlight without any additional protection, the perforated outer layer can intercept part of the solar radiation before it reaches the inner facade. The amount of shading depends on factors such as the perforation ratio, panel orientation, opening pattern, facade position and local solar conditions.
This makes perforated aluminum a useful material for architects who want to combine environmental considerations with a clean architectural appearance.
How Perforated Aluminum Supports Sun Shading
Solar control is one of the most practical reasons for using a perforated aluminum facade.
Large glazed surfaces and exposed building envelopes can receive significant amounts of direct sunlight. Without appropriate shading, this can increase solar heat gain and create glare inside the building.
A perforated aluminum screen provides an additional layer between the exterior environment and the building's primary envelope. Instead of blocking the view completely with a solid panel, the perforated surface filters light through thousands of controlled openings.
The result is not simply “more shade.” The pattern of openings creates a different visual relationship between the building and daylight.
Depending on the perforation pattern and panel arrangement, the facade can appear relatively solid when viewed from a distance while remaining partially transparent from closer viewpoints. During different periods of the day, changing sunlight can produce different shadow patterns across the surface.
For commercial buildings, public facilities and large architectural projects, this combination of solar control and visual identity can be particularly valuable.
However, perforated panels should not be treated as a universal substitute for engineered solar-control systems. Their actual performance depends on project-specific design parameters, including building orientation, climate, glazing configuration, perforation ratio and facade geometry.
The best results come from integrating the perforated layer into the overall facade design from an early stage.
Ventilation and the Double-Skin Facade Concept
Another important characteristic of a perforated outer layer is its relationship with airflow.
In a double-skin facade, the space between the outer screen and inner building envelope can become an important part of the facade strategy. A perforated aluminum layer can allow air to pass through the screen while providing a degree of external protection and visual filtering.
The actual ventilation performance depends on the complete system rather than the panel alone. Panel openings, cavity dimensions, air paths, building orientation and mechanical or natural ventilation strategies all need to be considered.
This distinction is important for project teams. A perforated panel itself does not automatically create an effective ventilation system. Instead, it can become one component of a properly engineered facade assembly.
This is where manufacturing experience becomes important. Perforation size, opening arrangement, panel dimensions and fabrication tolerances all affect the final installation. If a facade design relies on consistent openings and repeated modules, production accuracy is essential to maintain both appearance and system performance.
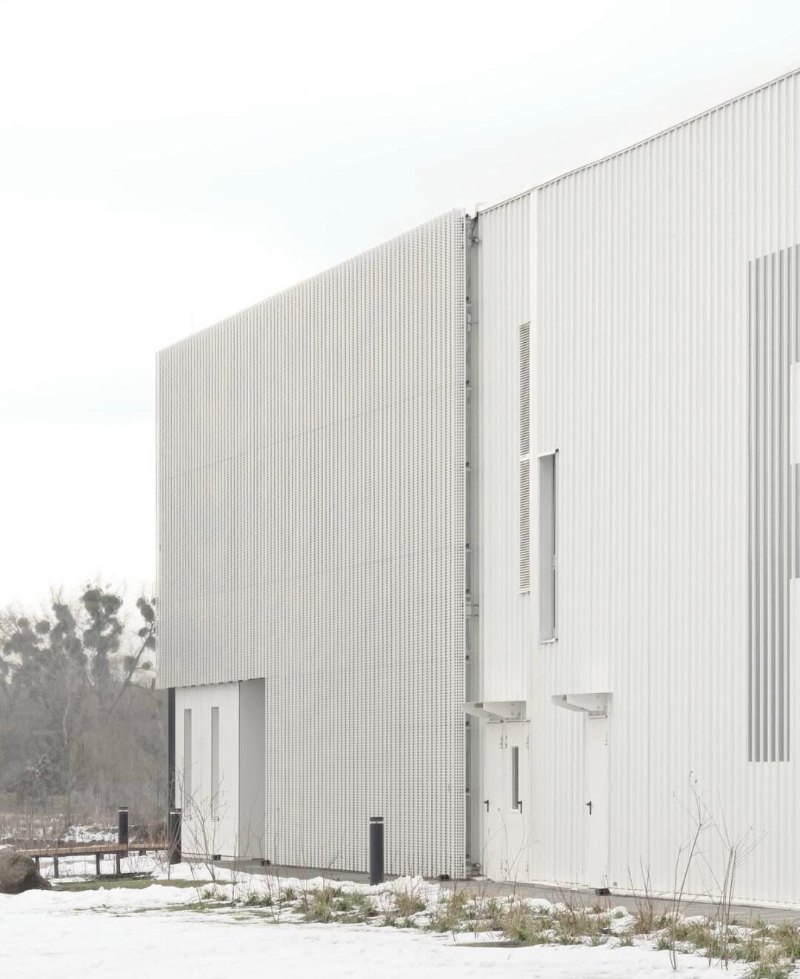
Visual Depth Through Layers, Shadows and Repetition
The architectural value of perforated aluminum goes beyond technical functions.
A flat facade can communicate a clear and minimal appearance, but it may provide limited visual depth. Adding a perforated outer layer changes this relationship. The viewer can see the outer panel, the shadow behind it and, depending on the design, parts of the building structure or inner facade.
Adding folds, vertical modules or multiple layers can increase the effect.
This design language can be seen in the Roshen Logistics Centre, the EUmies Awards 2026 nominee mentioned earlier. Its white perforated aluminum outer skin uses repeated vertical elements and layered surfaces to create a restrained but detailed architectural expression.
From a distance, the facade reads as a unified metal volume. Up close, the perforations and folded components reveal the precision of the system.
This is a useful example of how architectural depth can be created without relying on excessive decoration.
WILLSTRONG® Experience with Perforated Facade Applications
The same design thinking can be applied to commercial and public projects in different regions.
WILLSTRONG® has been working in facade products since 1995 and has developed experience in aluminum composite panels, fire-resistant composite solutions and aluminum honeycomb systems. The company has accumulated more than 100,000 successful cases and serves customers across more than 80 countries and regions.
Its WILLSTRONG® case portfolio includes projects where aluminum facade materials are used to create distinctive architectural surfaces while meeting practical project requirements.
Galeria Korona Kielce in Poland is one example. The project features perforated aluminum composite panels across a large facade area. The perforated surface works with architectural lighting to create changing visual effects, giving the building a different appearance between day and night.
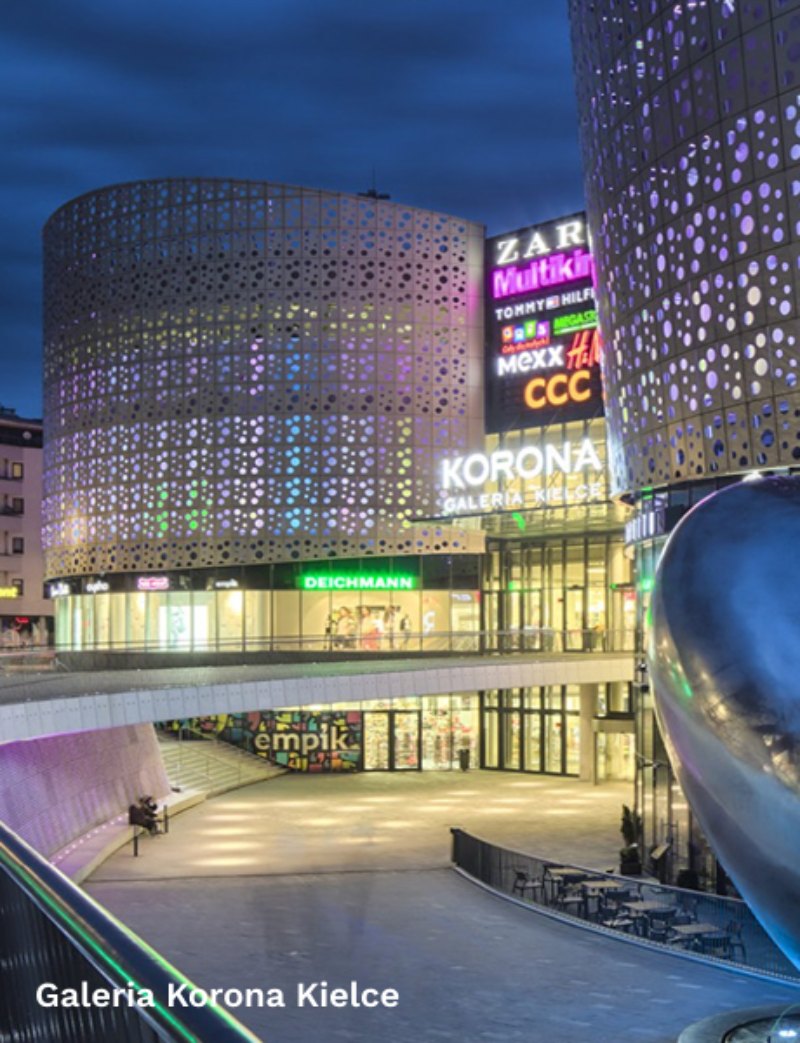
This type of application demonstrates why perforation should be considered as part of the complete facade design rather than as an isolated decorative process.
The relationship between the panel, lighting, building geometry and installation structure determines how the facade ultimately performs visually.
For a large-scale project, maintaining the same perforation pattern and architectural rhythm across numerous panels also presents a manufacturing challenge. Small variations can become noticeable when repeated across a large surface.
Accurate fabrication and controlled production are therefore important to the final appearance.
From Design Intent to Manufacturing Details
The performance of a perforated aluminum facade begins with the design but does not end there.
Before production, a project may need to define the panel material, dimensions, thickness, perforation pattern, opening ratio, folding geometry, surface finish and connection details.
These specifications need to work together.
For example, changing the perforation ratio can influence the visual density of the facade. Changing the panel size can affect the scale of the repeated pattern. Altering the fold geometry can change the way shadows appear across the surface.
This is why communication between architects, facade engineers and manufacturers is essential.
For WILLSTRONG®, facade manufacturing is closely connected with project-specific requirements. With more than 30 certifications worldwide and more than 10 technology patents, the company combines product development with practical production experience.
Its approach is not limited to producing standard panels. Depending on the project, facade solutions can be developed around the required architectural geometry, material characteristics and installation conditions.
Perforated Aluminum for Different Architectural Applications
The flexibility of perforated aluminum makes it suitable for a wide range of building applications.
In commercial buildings, perforated facades can create a recognizable exterior identity while providing solar screening for glazed areas.
In transportation and public architecture, perforated panels can help conceal technical areas, mechanical equipment or structural components without creating a completely solid enclosure.
In logistics and industrial buildings, a unified perforated metal skin can visually organize large building volumes and reduce the visual impact of functional elements.
In mixed-use projects, perforated screens can also be used to create transitions between indoor and outdoor spaces.
The appropriate solution depends on the building's function and the intended performance. Perforation pattern, material, panel depth and installation configuration should therefore be developed according to the project rather than selected only for appearance.
Why Precision Matters in Facade Performance
A well-designed perforated facade is ultimately a combination of material, geometry and execution.
The perforation needs to be consistent. Panel dimensions need to remain within controlled tolerances. Folded edges need to match the intended geometry. Modules need to align during installation.
These details may appear small individually, but they become significant across a large facade.
This is particularly important when the facade uses repeated vertical units, as seen in the Roshen Logistics Centre. Repetition can create architectural order, but it also makes inconsistencies more visible.
For this reason, facade manufacturing capability should be evaluated alongside material selection and design quality.
With its history dating back to 1995, WILLSTRONG® has built its facade business around the principle of “Crafting with Quality, Making for Excellence.” Its international certifications, technology patents and extensive project portfolio support a production approach focused on consistency and long-term facade applications.
Beyond Decoration: Designing a More Responsive Facade
The most effective perforated aluminum facades are not simply decorative screens placed in front of buildings.
They can become carefully designed layers that respond to sunlight, airflow, viewing angles and architectural scale. Through perforation, spacing, folding and layering, a facade can provide solar shading while creating a controlled relationship between the interior and exterior.
The EUmies Awards 2026 nominee provides one contemporary example of this design philosophy. WILLSTRONG® projects such as Galeria Korona Kielce and Torres Santa Rosa, Bolivia, demonstrate how related facade concepts can be translated into projects in different architectural and geographic contexts.
The key is to treat the facade as an integrated system rather than a collection of individual decorative components.
When architectural intent, material selection, engineering and manufacturing are coordinated from the beginning, perforated aluminum can contribute to both the appearance and practical performance of a building.
For architects, developers and facade professionals looking for more information about completed applications, the WILLSTRONG® project portfolio provides further examples of how aluminum facade systems can be adapted to different architectural requirements.
Beyond Decoration
For more information about facade products, engineering experience and international project capabilities, explore WILLSTRONG® and its range of facade solutions.
 Leave a Message