

 Arabic
 Spain
Spain Germany
 France
 Japan
Japan Portuguese
 Russian
 Chinese
 Thailand
 Vietnam
 Indonesia
 India
India
In contemporary facade design, aluminum is no longer used simply as a protective outer layer.
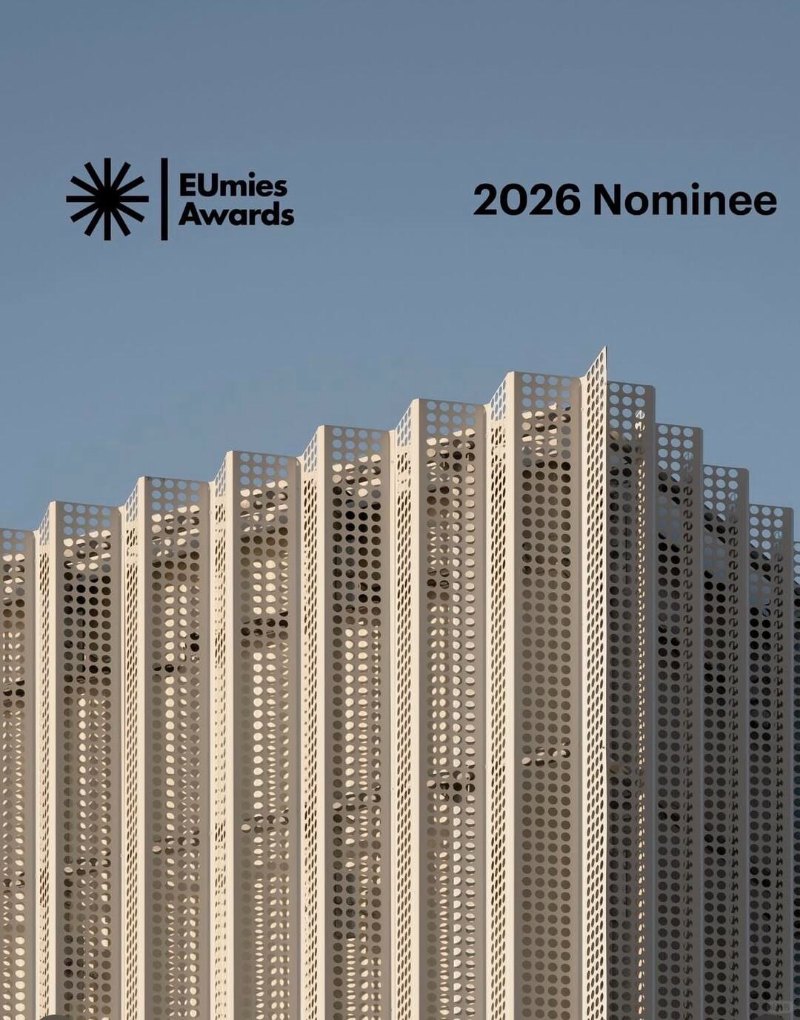
The material can define the character of a building, control sunlight, support ventilation, and create changing visual effects throughout the day. The WILLSTRONG® project portfolio provides practical examples of how these ideas can be translated into real architectural applications. A useful reference for understanding this design direction is the Roshen Logistics Centre, a nominee for the EUmies Awards 2026, one of Europe's most important architecture awards. Its facade demonstrates how a relatively restrained material palette can create a sophisticated architectural expression through repetition, depth, light and shadow.
What the EUmies Awards 2026 Project Says About Facade Design
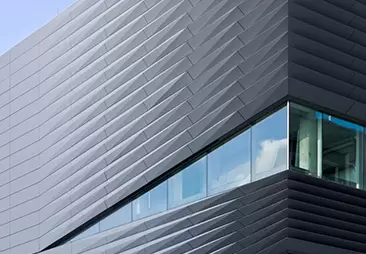
The Roshen Logistics Centre uses a white perforated aluminum facade with vertically folded and edged elements. Two layers of perforated aluminum panels create a changing relationship between the building and natural light.
Rather than exposing complex industrial equipment, structural elements and functional components, the building presents a unified metal skin. The facade is composed of repeated vertical modules, creating a consistent rhythm across the building envelope.
From a distance, the building appears calm and controlled. At a closer range, the perforations, folds, edges and overlapping layers reveal a much more precise level of detailing.
This approach is particularly interesting because the perforated aluminum panels are not treated merely as decoration. As part of a double-skin facade concept, the outer perforated layer can contribute to sun shading, ventilation and visual screening while also giving the building its architectural identity.
The result is a facade that changes according to viewing distance, weather and daylight. Sunlight passes through the perforated surface, while the spacing between layers creates additional depth. The same facade can therefore appear solid from one angle and visually transparent from another.
For architects and facade engineers, this is an important lesson: a successful metal facade does not necessarily need complicated shapes or excessive visual elements. Carefully controlled repetition, perforation, folding and layering can be enough to create a strong architectural language.
Perforated Aluminum Is More Than an Exterior Finish
The increasing use of perforated aluminum in contemporary architecture is closely connected with the demand for multifunctional facade systems.
A well-designed perforated facade can perform several roles at the same time. The first is solar control. The outer layer can reduce direct solar exposure to the building envelope and help manage the amount of sunlight reaching the interior.
The second is ventilation. When incorporated into a properly engineered double-layer facade, perforated panels can allow air movement while maintaining a protective and visually coherent exterior layer.
The third is visual depth. Unlike a flat solid panel, a perforated surface creates a relationship between openings, shadows and the supporting structure behind it. Adding a second layer increases this effect, producing a more dynamic facade without requiring excessive decorative elements.
The fourth is architectural identity. Hole patterns, opening ratios, panel dimensions, folds, module spacing and surface treatments can all be coordinated with the building's overall design.
These functions make perforated aluminum particularly suitable for commercial buildings, transportation facilities, public architecture, logistics centers and other projects where facade performance and appearance need to work together.
A well-designed perforated facade can perform several roles at the same time. The first is solar control.
The second is ventilation.
The third is visual depth.
The fourth is architectural identity.
From International Architecture to WILLSTRONG® Project Experience
The design principles demonstrated by the EUmies Awards 2026 nominee are not limited to one building. Similar approaches can be found in the completed projects of WILLSTRONG®, a facade solutions company established in 1995.
With more than 30 years of industry experience, WILLSTRONG® specializes in aluminum composite panels, fire-resistant composites and aluminum honeycomb systems. The company has also developed extensive experience in facade applications where material performance, fabrication accuracy and architectural appearance need to be considered together.
Its WILLSTRONG® case portfolio includes projects that demonstrate how perforated metal facade concepts can be adapted to different building types and design requirements.
One notable example is Galeria Korona Kielce in Poland. The project uses perforated aluminum composite panels across a substantial facade area. The perforated skin works together with architectural lighting to produce a distinctive visual effect, allowing the building to present different expressions during daytime and nighttime.
The project illustrates an important point about perforated facade design. The value of perforation does not come simply from making holes in a panel. The pattern, panel scale, installation method, lighting relationship and overall facade composition all influence the final result.
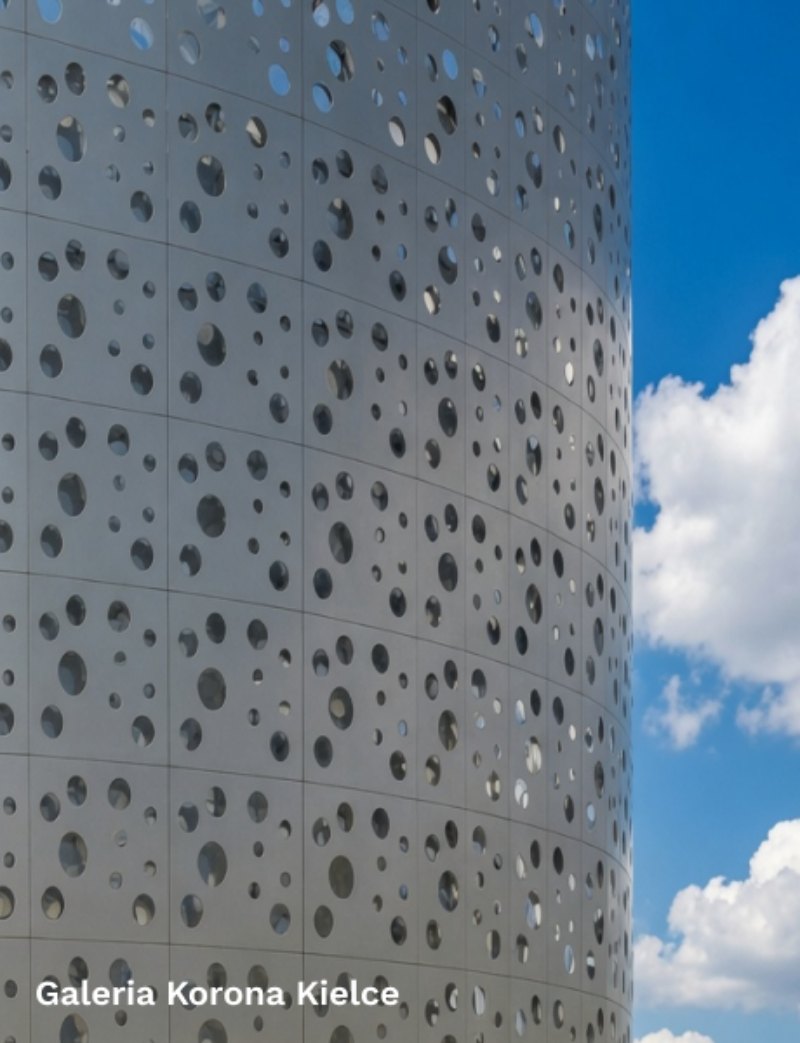
For a large commercial development, these details need to remain consistent across a significant facade area. This requires more than an attractive concept. It requires accurate fabrication, stable material quality and the ability to translate architectural drawings into repeatable production units.
Applying the Same Facade Thinking to Different Projects
Another example is Torres Santa Rosa in Bolivia, where WILLSTRONG® has applied its facade experience to a different architectural context.
Projects in different countries rarely have exactly the same requirements. Climate, building function, structural conditions, local construction practices and design objectives can all affect facade specifications.
This is why experience with a specific material should not be separated from project execution. A perforated aluminum facade may look straightforward in a concept image, but successful implementation requires attention to panel dimensions, perforation patterns, folding details, connection systems, tolerances and installation coordination.
For international facade projects, the ability to maintain consistency from design development through manufacturing and installation is equally important.
This is also where WILLSTRONG®'s broader experience becomes relevant. Since its establishment in 1995, the company has accumulated more than 100,000 successful cases, with customers in more than 80 countries and regions. Its portfolio reflects experience across different architectural environments rather than relying on a single standardized facade solution.
Precision Creates Architectural Simplicity
One of the most valuable ideas shared by the EUmies Awards 2026 project and successful WILLSTRONG® project applications is that architectural simplicity often depends on precision.
A clean facade may look simple when completed, but achieving that appearance requires careful coordination. Repeated vertical units need to maintain consistent spacing. Perforation patterns need to align with the architectural rhythm. Folded edges need to retain their intended geometry. Layers need to maintain the correct depth relationship.
When these elements are controlled properly, the facade can remain visually calm while still offering rich details at a closer viewing distance.
This approach matches WILLSTRONG®'s long-standing philosophy of “Crafting with Quality, Making for Excellence.” The company has more than 30 certifications worldwide, more than 10 technology patents and experience supporting facade projects across international markets.
Its role is not simply to supply panels. For projects involving complex facade patterns or customized architectural surfaces, material selection, production technology and project requirements must be considered as one connected process.
Building Facades That Work in Both Form and Function
The Roshen Logistics Centre and the projects completed by WILLSTRONG® demonstrate why perforated aluminum facades continue to attract attention from architects and facade professionals.
The strongest applications do not use perforation simply to make a building look different. Instead, the facade combines several objectives: solar shading, ventilation, visual screening, depth, lighting effects, material expression and architectural order.
This makes the facade a functional layer as well as a visual one.
For building owners and project teams, the challenge is to find a facade solution that can turn the original design concept into a reliable built system. For manufacturers, this means understanding not only the material but also the design intent behind every panel, fold, opening and connection.
With decades of facade experience and international project exposure, WILLSTRONG® continues to develop aluminum facade solutions that connect architectural design with practical manufacturing requirements.
Conclusion
From the restrained metal skin of a European award-nominated building to the illuminated perforated facade of Galeria Korona Kielce and the international application represented by Torres Santa Rosa, the message is consistent: when perforated aluminum is designed and manufactured with precision, a facade can achieve much more than visual appeal.
To explore more completed applications and learn how WILLSTRONG® approaches different facade requirements, visit the company's WILLSTRONG® project portfolio and discover its experience across global architectural projects.
WILLSTRONG® Project Experience
To explore more completed applications and learn how WILLSTRONG® approaches different facade requirements, visit the company's WILLSTRONG® project portfolio and discover its experience across global architectural projects.
 Leave a Message