

 Arabic
 Spain
Spain Germany
 France
 Japan
Japan Portuguese
 Russian
 Chinese
 Thailand
 Vietnam
 Indonesia
 India
IndiaNews
THE PIONEER IN FACADE SOLUTIONS


In today's architecture industry, every building tells a different story. Whether it is a commercial complex, office tower, airport terminal, metro station, or urban renovation project, owners and architects expect facade systems to reflect the building's identity while meeting technical and construction requirements. Standard products are often unable to satisfy these expectations, making customized facade design an increasingly important part of modern construction.
Through Customized Facade Design Services, WILLSTRONG® provides a complete solution that connects architectural creativity with practical engineering. Established in 1995, WILLSTRONG® is one of China's TOP 100 facade solutions companies, specializing in aluminum composite panels, fire-resistant composite materials, and aluminum honeycomb systems. Serving more than 100,000 projects across over 80 countries and regions, the company has developed an efficient customization system that transforms customer ideas into buildable facade solutions.
Every construction project presents unique challenges. Some buildings require renovation while preserving their original architectural character. Others pursue bold and innovative exterior designs that cannot be achieved with standard facade materials.
A successful customized facade solution is no longer limited to selecting panel colors or materials. It involves design development, engineering analysis, visualization, manufacturing, and installation planning.
Recognizing these changing market demands, WILLSTRONG® has established an integrated customization process that allows customers to participate in every stage of facade development. From the earliest concept to the final production drawings, every decision is supported by visualization technology and engineering expertise.
This approach helps architects communicate their ideas more effectively while giving developers greater confidence before construction begins.
Unlike traditional facade design processes that require lengthy technical preparation before customers can visualize the final result, WILLSTRONG® simplifies the starting point.
Customers only need to provide photographs of the existing building together with basic project information and design expectations.
Based on these materials, the design team rapidly develops customized facade proposals that accurately reflect the building's proportions, structural characteristics, and architectural style.
This fast-response capability significantly shortens the early planning stage while allowing customers to evaluate multiple design directions before making important decisions.
Whether the project involves aluminum composite panels, fire-resistant composite panels, or aluminum honeycomb systems, the customization process begins with understanding the building itself rather than forcing the project to fit standardized products.
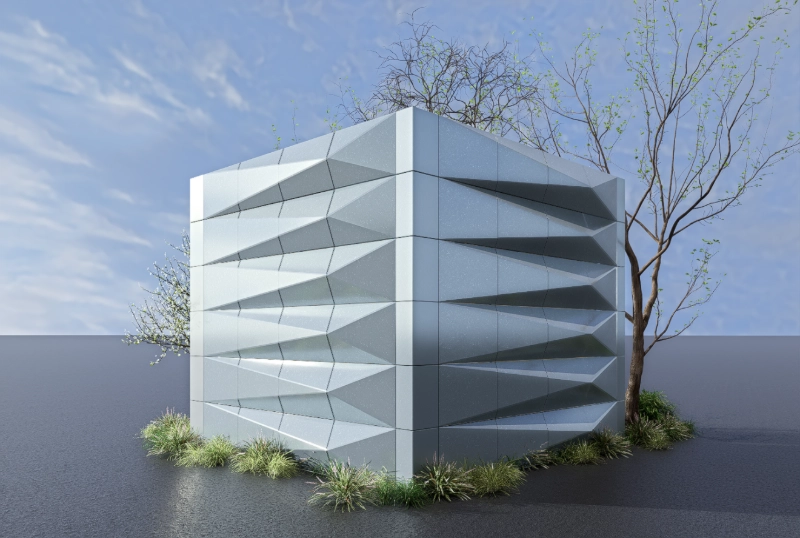
One of the biggest advantages of WILLSTRONG®'s customization system is architectural visualization.
Instead of relying on color charts or physical samples alone, customers receive realistic building renderings showing how different facade solutions will appear after renovation.
Multiple combinations of colors, textures, surface treatments, flat panels, and multi-dimensional facade panels can be applied directly to the same building model.
This allows customers to compare various design concepts side by side, making it much easier to identify the most suitable architectural style.
Visualization not only improves communication but also reduces uncertainty during project planning.
For architects, renderings provide a clear method for presenting design concepts.
For project owners, they provide confidence that the selected solution truly matches the expected appearance.
Once the overall design direction is confirmed, the project enters the detailed engineering phase.
This is where WILLSTRONG® combines architectural visualization with precision 3D modeling to create a complete digital representation of the facade.
Unlike conventional two-dimensional drawings, the 3D model allows customers to inspect the building from every angle.
Users can gradually zoom from the entire facade to individual aluminum composite panels, installation nodes, fixing systems, and even component assembly details.
This seamless transition from visualization to engineering is one of the company's strongest competitive advantages.
Instead of restarting communication when more technical information is required, customers simply continue exploring the same digital model with greater detail.
The result is a smoother design process, faster approvals, and fewer misunderstandings during manufacturing and installation.
Accurate visualization helps customers make better decisions before construction begins.
After entering the detailed design stage, WILLSTRONG® can also provide fully rendered 3D models and animated walkthrough videos.
These dynamic presentations enable architects, developers, and contractors to preview the building from different viewing angles and evaluate facade details before production starts.
Potential design conflicts can be identified earlier, reducing construction risks while improving overall project efficiency.
By solving design issues digitally instead of on-site, customers save valuable project time and gain greater confidence in the final outcome.
The value of customization becomes especially clear during renovation projects.
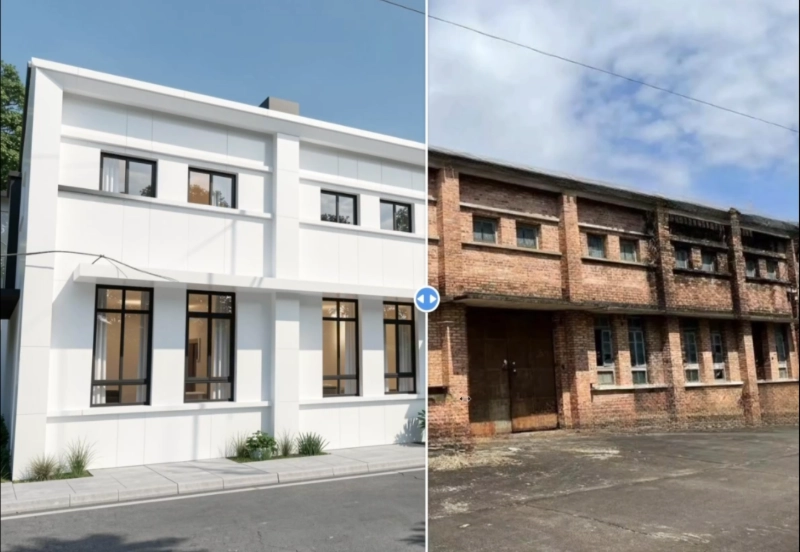
One customer planned to renovate an abandoned red brick building using aluminum composite panels as the new exterior material.
However, selecting the most suitable color, finish, and panel type proved difficult because traditional samples could not accurately demonstrate the final architectural appearance.
Using its rapid customization system, WILLSTRONG® produced several complete facade proposals within a short period.
Different colors, decorative finishes, textures, flat panels, and multi-dimensional panel systems were applied directly to the building visualization.
The customer could compare multiple facade concepts on the same building model instead of imagining the results from small material samples.
This visual comparison greatly improved decision-making efficiency and ultimately helped finalize the renovation design with confidence.
The project also demonstrated the flexibility of customized aluminum composite panels, which can be tailored in color, surface treatment, texture, and decorative finish to suit different architectural styles.
Customization becomes even more valuable when projects involve complicated architectural geometry.
A Russian customer planned to renovate a large commercial complex featuring numerous folded facade surfaces and irregular structural forms.
Traditional drawings could not fully communicate the building's appearance after renovation.
To solve this challenge, the engineering team at WILLSTRONG® built a comprehensive 3D facade model.
Customers could observe the building from multiple perspectives while progressively enlarging the model from the overall facade to individual installation nodes.
The advanced manufacturing capabilities of WILLSTRONG® also made it possible to produce complex three-dimensional panel shapes required by the architectural design.
This engineering-driven customization process ensured every design detail could be reviewed before production, significantly improving installation accuracy.
The company's experience in Russia further demonstrates its international project capability.
In 2020, WILLSTRONG® completed the Shamsa Mall facade project, supplying approximately 6,800 square meters of FR6340/6341 chameleon aluminum composite panels.
The completed facade produces dynamic color-changing effects under different lighting conditions and viewing angles, creating a distinctive commercial landmark while demonstrating the company's expertise in customized facade engineering.
A successful customized facade project depends on more than advanced software or manufacturing equipment.
It requires experienced engineers, reliable production systems, strict quality management, and comprehensive technical support.
WILLSTRONG® provides customers with an integrated service covering design optimization, engineering consultation, customized manufacturing, technical assistance, and project coordination.
The company owns more than 30 international certifications and over 10 technical patents.
Its products have passed testing by authoritative institutions in Russia, France, Singapore, the United States, and many other countries.
Today, WILLSTRONG® facade systems have been successfully applied to world-renowned projects including Charles de Gaulle International Airport and the Federation Tower in Russia, reflecting the company's commitment to quality, innovation, and engineering excellence.
Modern buildings demand more than attractive materials. They require complete solutions that integrate design creativity, engineering precision, manufacturing capability, and construction efficiency.
Through its unique rapid-response customization process, combining architectural rendering with precision 3D modeling, WILLSTRONG® enables customers to move smoothly from concept development to final construction.
Whether the project involves building renovation, commercial developments, transportation hubs, or iconic architectural landmarks, Customized Facade Design Services from WILLSTRONG® provide the technical expertise and flexible manufacturing needed to bring every architectural vision to life.
Discover how Customized Facade Design Services from WILLSTRONG® can simplify your next project through professional visualization, detailed engineering, customized manufacturing, and complete facade solutions.
 Leave a Message