 Arabic
 Spain
 Germany
 France
 Japan
 Portuguese
 Russian
 Chinese
 Thailand
 Vietnam
 Indonesia
 India
News
The pioneer in facade solutions


A curve is not the hard part. The system behind it is. A flat facade hides small mistakes in how panels are formed, how connections are designed, and how wind loads travel. A curved or three-dimensional envelope shows every one of them.
A curve is not the hard part. The system behind it is. A flat facade hides small mistakes in how panels are formed, how connections are designed, and how wind loads travel. A curved or three-dimensional envelope shows every one of them.
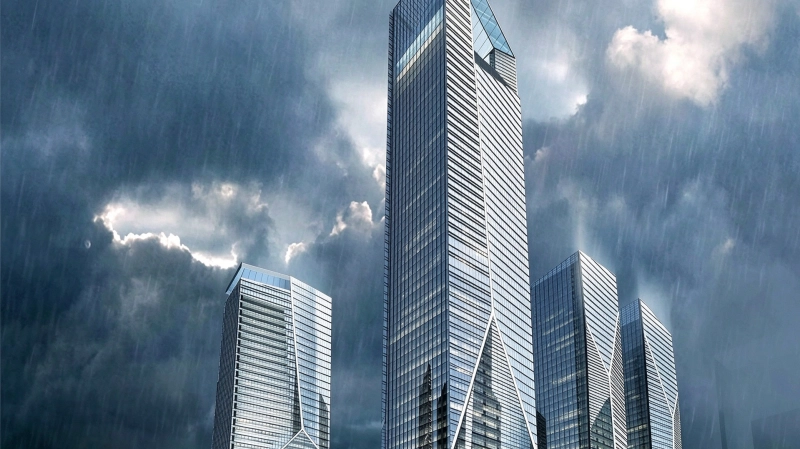
This comparison looks at five groups of facade panel suppliers: aluminum composite and honeycomb system specialists, solid aluminum and double-curved panel makers, HPL and compact panel makers, terracotta, GFRC, and cast panel producers, and engineered mesh and perforated metal specialists. Each group leads on curved and 3D work for a different reason — formability, structural depth, or finish control.
The right supplier depends on the geometry, structural requirements, and overall installation demands of the building.
Pick the supplier that fits your building's shape: solid aluminum for tight curves, composite for big forms, HPL for low-cost arcs, cast panels for repeated units, and mesh for shaded designs.
Make sure the supplier has made similar curves before and can show you finished projects.
Ask for test reports on wind resistance, air tightness, and water tightness. These reports show that the panels really work as they should.
Think about the whole system—connections, deflection control, and prefabrication—not just the panel.
Compare the total cost to install, including labor and upkeep, not just the price of the panels.
Four criteria guide every supplier comparison. Their relative importance depends on the geometry, building type, and performance requirements of each project.
Four criteria guide every supplier comparison in this article: technical performance, application fit, regulatory compliance, and cost. Each one matters more or less depending on the project. A museum with a sculpted shell and a parking structure with a simple arc do not carry the same risk.
Formability decides whether a panel can hold a compound curve without oil-canning, springback, or visible seams. Durability decides whether that shape lasts through years of thermal cycling and moisture. Wind engineering sits at the center of both.
Irregular envelopes split wind flow in ways flat walls never do. Local suction at a curved edge can pass the basic wind pressure by a wide margin once gust factors apply. Suppliers must document wind-pressure performance through curtain wall wind-resistance testing. They must also report wind-pressure grades against the project's design values.
Deflection control matters just as much. Too much wind-pressure deflection twists panel joints, breaks air tightness, and lets wind-driven rain reach the cavity. Dynamic water tightness testing shows that weakness under pulsating pressure. Inter-story drift adds a second demand, because the facade must absorb floor movement without cracking connections.
Slender or open geometries raise wind-induced vibration and vortex-induced resonance. Sharp detailing can also make wind whistle at certain speeds. A capable supplier models these effects and confirms the wind resistance stability of the complex structure before fabrication.
Application fit asks a simple question: has this supplier built this geometry before? Project type, radius tightness, and design complexity all shape the answer.
Regulatory compliance covers fire safety and local building codes. Curved facades often hide cavities and complex fixing zones, so fire performance deserves early review. Cost closes the loop. It includes fabrication, installation labor, and long-term maintenance, not just panel price.
Different panel families use different forming methods. Their material structures determine the practical limits of curvature, stiffness, and finish.
The supplier landscape splits along one line: how each family turns a flat sheet into a stable curved surface. That line decides which facade panel suppliers fit a given envelope.
This family forms curves by routing, folding, and bonding thin skins to a core. Aluminum composite panels bend to gentle and medium radii through continuous or post-forming routes. Honeycomb cores add stiffness with low weight, so large panels hold their shape across wide spans.
On technical performance, the core does the structural work. A honeycomb sandwich resists wind-pressure deflection better than a single skin of equal weight, which protects joint alignment and air tightness under gust loading. Suppliers in this group test assemblies through curtain wall wind-resistance testing and report wind-pressure grades against project values. Metal carved sandwich panels add another option: grooves cut into the face create relief patterns while the core keeps the panel flat.
Solid aluminum takes a different route. Fabricators stretch-form, roll, or press sheet into double-curved aluminum panels with compound curvature. The material carries its own load, so no core is needed.
Technical performance here is strong on stiffness and impact resistance. A solid skin holds tight radii and sharp transitions that sandwich panels cannot follow. The trade-off is weight, which raises demands on the sub-frame and connection design. Skilled fabricators model springback and confirm wind resistance stability before cutting, because a compound curve cannot be adjusted on site.
Laminated and cast materials offer alternative ways to create curved surfaces, particularly when repeated geometry, surface appearance, and fire performance are priorities.
High-pressure laminates and compact panels make curves using heat and pressure, not a metal skin. Manufacturers press resin-soaked layers into a dense sheet. Thin grades bend into gentle arcs on site or in the shop. Thicker compact grades keep a fixed radius once the fabricator sets it.
Cast materials work in a different way. Terracotta and GFRC come as molded units. The mold sets the curve, so the shape stays the same across hundreds of pieces. Each unit holds its own stiffness, and the joint between units takes up movement.
Fire performance sets these families apart. Compact panels use mineral-filled cores to reach limited-combustibility ratings, and buyers should check the rating against local code. Cast terracotta and GFRC do not burn by nature, which suits envelopes with strict cavity rules. Wind performance depends on the fixing zone. Cast units need engineered brackets that resist suction at curved edges, and fabricators should document deflection control at those brackets.
HPL and compact panels fit budget-friendly arcs, canopies, and indoor-to-outdoor transitions where a warm surface matters more than a tight radius. Their even color runs suit long, sweeping bands.
Cast panels fit projects that repeat one sculpted shape many times: screens, sunshades, and textured shells. The mold cost pays off across a large run, and the non-combustible body makes compliance review simpler. Neither family competes with metal on tight compound curves. Each one wins where its forming method matches the geometry.
Open patterns and formed relief surfaces create a different relationship between facade geometry, wind behavior, light, and the building envelope.
A hole is not a small detail. It is a design choice. Perforated and mesh facades swap solid surface for pattern, and that swap changes how wind, light, and water act across the whole envelope.
Technical performance depends on open area. A high open ratio lowers wind pressure on the panel face, but it raises local suction at each hole edge. Suppliers must model this effect and confirm wind resistance stability through curtain wall wind-resistance testing. Deflection control still matters, because a flexible mesh needs tensioned framing to keep joints aligned and air tightness intact behind the screen. Wind whistle is a real risk at certain speeds, so edge detailing needs early attention.
Compliance depends on the backing assembly. The screen alone rarely closes the envelope, so fire performance and water tightness rest on the layer behind it. Cost stays moderate for standard perforation and goes up with custom patterns, since each unique hole layout adds tooling and cutting time.
Perforated and mesh systems fit shading screens, parking structures, plant rooms, and layered double skins where the outer pattern hides the inner wall. They also suit large sculpted forms that need visual depth without heavy panels.
Rigid 3D panels fit feature walls, soffits, and entrances where relief carries the design. Each option wins where pattern, openness, and depth match the geometry.
Integrated systems bring panel forming, framing, fixing, and installation coordination into one factory-controlled process.
A prefabricated system moves the curve from the job site to the factory. Panels show up already cut, formed, framed, and labeled. The hook-on rail and hidden fixing set the joint line, so installation tolerance no longer depends on scaffold conditions. This approach treats the envelope as one assembly instead of a stack of separate parts.

Panels arrive already cut, formed, framed, and labeled, moving the curve from the job site to the factory.
Hook-on rails and hidden fixings establish the connection path and joint line before installation.
Prefabricated units reduce dependence on scaffold conditions and help maintain consistent installation tolerances.
Technical performance gets better because the connection design is fixed before fabrication. A hook-on rail carries wind suction into the sub-frame along a set path, which helps control deflection at curved edges. Integrated systems also close the air barrier and water barrier in one sequence, so air tightness and dynamic water tightness stay steady across the whole envelope. One example is the Willstrong WSFacade family, which pairs 3D, perforated, curved, metal-glass hybrid, and solar modules with StrongLock, StrongFit, and StrongFix hook-on rails and hidden fixings. The same family combines stone veneer, aluminum honeycomb core, and aluminum sub-frame into one prefabricated unit.
Technical performance gets better because the connection design is fixed before fabrication. A hook-on rail carries wind suction into the sub-frame along a set path, which helps control deflection at curved edges. Integrated systems also close the air barrier and water barrier in one sequence, so air tightness and dynamic water tightness stay steady across the whole envelope.
Application fit favors shapes that repeat: a curve that repeats many times rewards factory jigs. Compliance is easier to document, because one tested assembly covers many panels. Cost shifts from site labor to factory labor, which usually lowers total installed cost on large runs.
The material range covers aluminum composite, titanium-zinc, steel, copper, aluminum honeycomb, stone honeycomb, and Art Aluminum, so one system can carry several finishes across a single elevation. Seven finish series handle color consistency across a long run. Each option wins where repetition, schedule, and finish control matter most.
These systems fit airports, stadiums, museums, and transit halls where a sculpted envelope repeats across a large area. They also suit projects with tight schedules, since factory fabrication runs alongside structure work.
The building geometry determines which supplier family should lead the shortlist. This comparison links forming methods with practical project requirements.
The shape of the building decides who makes the shortlist. A supplier that bends tight compound curves well may not do well with a low-cost arc, and the opposite is also true. The table below pairs each supplier family with the project types its forming method fits best.
| Project type | Best-fit supplier family | Technical performance | Application fit | Compliance | Cost |
|---|---|---|---|---|---|
Tight-radius compound curves | Solid aluminum and double-curved fabricators | Very stiff; holds sharp changes; needs springback modeling | Landmark shells, museum envelopes | Alloy fire ratings are well documented | Higher cost per square meter |
Large sculpted forms | Aluminum composite and honeycomb specialists | Honeycomb core resists wind-pressure bending at low weight | Soffits, shaded designs, wide spans | Depends on core and skin mix | Moderate; prefabrication cuts site labor |
Budget-sensitive arcs | HPL and compact panel makers | Thin grades bend to gentle arcs; thicker grades hold a fixed radius | Canopies, sweeping bands, transitions | Mineral-filled cores reach limited-combustibility ratings | Lower; even color runs |
Repeated sculpted units | Cast terracotta and GFRC producers | The mold sets the curve; brackets control suction at edges | Screens, sunshades, textured shells | Non-combustible body makes review simpler | Mold cost pays off across large runs |
Perforated and shaded designs | Mesh and perforated metal specialists | Open area lowers face pressure; raises local suction at hole edges | Parking structures, plant rooms, double skins | Rests on the backing assembly | Moderate; custom patterns add tooling |
Repeating sculpted envelopes | Prefabricated system providers | A fixed connection path controls bending at curved edges | Airports, stadiums, transit halls | One tested assembly covers many panels | Moves cost from site to factory |
Buying teams should check every candidate against the same list before they shortlist facade panel suppliers. The questions below help tell a capable bidder from a hopeful one.
Has the supplier built this radius before, and can it show a finished project at a similar tightness?
What wind-pressure grade does the assembly carry, and how does it compare with the project's design values?
Which test reports cover curtain wall wind-resistance testing, air tightness, and dynamic water tightness?
How does the connection design handle inter-story drift and wind-induced vibration at curved edges?
What fire rating applies to the full assembly, including core, backing, and cavity?
Does the quote cover fabrication, installation labor, and long-term maintenance, or only panel price?
Can the supplier deliver factory-fabricated units on the structure's schedule?
A supplier that answers all seven with documents earns a place on the shortlist. One that answers with adjectives does not. The same care applies to every family in the table, and it keeps the comparison fair to each material.
Sharp, tight curves are best handled by solid aluminum makers. Big, shaped forms work best with composite and honeycomb experts. Arcs on a budget fit HPL and compact makers. Envelopes with the same shape repeated many times pay off with prefabricated systems.
The panel by itself never makes the final call. Curved facades succeed or fail based on how the whole system is designed: wind-pressure performance, deflection control, connection details, and prefabrication. Even a perfect panel on a weak frame will still fail.
Good engineering often goes unseen. Match these four criteria to your own project needs before you put any supplier on your shortlist.
Practical answers to common questions about curved facade engineering, panel selection, wind performance, and prefabricated systems.
A flat wall hides small mistakes in how panels are formed and connected. A curve shows them. Wind suction builds up at curved edges, and joints must handle floor movement without losing air tightness. The envelope works when the system handles these loads together, not when the panel alone looks right.
Solid aluminum fabricators lead here. They stretch-form or press sheet into double-curved panels that hold sharp changes. Sandwich panels cannot follow that tightness. Buyers should confirm the supplier has modeled springback and tested the assembly for wind resistance before building starts.
Ask for curtain wall wind-resistance testing reports and wind-pressure grades that match the project's design values. Confirm the assembly also passed air tightness and dynamic water tightness tests. A supplier that answers with documents earns a shortlist place. One that answers with adjectives does not.
Repeating sculpted envelopes reward factory fabrication. Airports, stadiums, and transit halls repeat one curve many times, so jigs and hook-on rails pay off. Willstrong's WSFacade family pairs curved and 3D modules with StrongLock and StrongFit hook-on rails, which fixes the connection path before panels reach the site.
Not always. Total cost covers fabrication, installation labor, and long-term maintenance. A prefabricated unit often costs more per square meter and less per installed square meter, because factory labor replaces scaffold work. Buyers should compare installed cost, not panel price alone.
The panel by itself never makes the final call. Curved facades succeed or fail based on how the whole system is designed: wind-pressure performance, deflection control, connection details, and prefabrication. Even a perfect panel on a weak frame will still fail.
Good engineering often goes unseen. Match these four criteria to your own project needs before you put any supplier on your shortlist.