 Arabic
 Spain
 Germany
 France
 Japan
 Portuguese
 Russian
 Chinese
 Thailand
 Vietnam
 Indonesia
 India
News
The pioneer in facade solutions


The panel is rarely the problem. The system is. You see a ceiling turn wavy under grazing light, and the cause sits in the sub-frame, not the skin. A facade panel drums in wind because the connection detail allows movement the panel cannot absorb. A wall assembly fails acoustic handover because nobody modeled the cavity. Each failure looks like a material defect. Each one traces back to a system decision.
This is why the question of the best honeycomb panel suppliers has no single answer. Ceilings, walls, and facades put different loads on a panel. You need four lenses: technical performance, application fit, regulatory compliance, and cost. This article compares supplier capability profiles and gives you a verification method you can run during procurement.
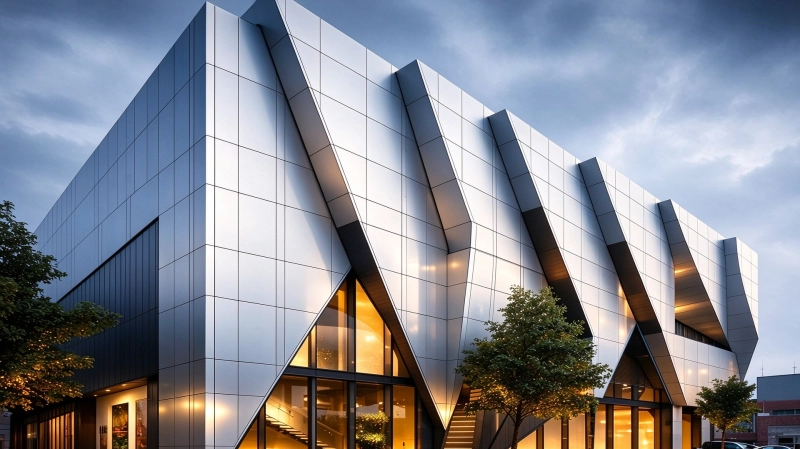
The same honeycomb panel acts differently in each spot. A ceiling holds dead load and must resist sag. A wall takes impact and must fit partition tolerances. A facade fights wind uplift, rain, and thermal movement. You cannot judge a supplier on one use and assume the rest will follow.
Ceiling, wall, and facade applications each place different demands on panel structure, connections, and installation. Supplier evaluation needs to reflect the complete application rather than the panel specification alone.
In a ceiling, gravity is the main load. The panel spans between supports, and the hexagonal core carries shear between the two skins. Sag shows up first as waviness under grazing light, long before anyone measures deflection. Skin thickness tolerance and bond uniformity decide whether the surface looks flat across the whole field.
Ceiling panels also allow direct mounting onto existing wall or soffit structures. That makes installation simpler and cuts preparation work on site. Check that the supplier's edge details match your sub-frame before you compare unit prices.
A facade panel faces wind uplift, driving rain, and thermal cycling. Ask for test data against ASTM E283 for air leakage and AAMA 501.1 for dynamic water penetration under simulated wind-driven rain. AS/NZS 4284 covers structural capacity, water tightness, and inter-story drift for the assembled system, not just the panel.
Thermal movement is real and measurable. Stonefuntek.com calculates about 1.9 mm of movement for a 2.7 m panel across a 40 °C temperature swing. Mounting clips must let each panel expand and contract freely. Rigid fixing will tear the adhesive bonds apart, as mcbondacm.com warns. Plan expansion joints into the aluminum substructure from the start.
Core bonding, surface flatness, fire performance, and system connections are essential points of comparison when evaluating honeycomb panel manufacturers.
The honeycomb sandwich works on a simple idea. A six-sided aluminum core is glued between two aluminum skins. The core carries shear, the skins carry tension and compression, and the whole assembly gives stiffness at low weight. Suppliers differ in how well they control that bond and that shape.
Jiaxing Yincheng describes the production steps in four stages. Thin aluminum foil is cleaned and coated with adhesive, then sent through an expanding machine that forms the six-sided cells. The expanded core is cut to even thickness and density, because uneven cell shapes hurt flatness and structural strength. High-pressure lamination with heat-activated adhesive then creates a connection with no gaps, and every batch goes through flatness checks, adhesion tests, and surface defect inspections.
Core geometry, adhesive application, lamination pressure, and dimensional inspection all contribute to the final panel's flatness and structural integrity.
Verified Market Research reports a shift from end-of-line checks to lot-level assurance. Suppliers now build verification into the production flow, control cure pressure and handling conditions, and track each lot. Ask for bond peel test data and flatness records for each batch, not just one certificate.
EN 13501-1 sets the reaction-to-fire classification. An A2 rating means a very limited contribution to fire, though A2 is not A1, the higher non-combustibility class. Adhesive choice affects the result. Polyurethane glues bond well but may need fire-resistant formulas for A2 compliance, per Alstone. Core makeup matters too: a 100% aluminum core acts differently from a polyethylene core.
Verify the classification of the complete tested assembly. Skins, coatings, adhesives, joints, and fixing methods all affect system performance. Alstone lists the applicable code requirements, tested panel configuration, and thermal movement provisions as specification items. Connection detailing belongs in the same review: sub-frame design, edge details, and deep processing capability decide whether the panel performs as tested.
Acoustic performance depends on more than the panel itself. Sound insulation figures, cavity depth, damping layers, and connections all need to be considered as part of the assembly.
The weighted sound reduction index (Rw) gives you one number for airborne sound insulation. That number comes from ISO 717-1, and it hides a weakness at low frequencies. A panel can show a good Rw and still let traffic rumble, aircraft noise, or machine hum pass right into the room. Outside noise patterns almost never match the reference curve behind Rw.
The weighted sound reduction index gives one reference number for airborne sound insulation. However, it does not fully describe how a panel responds to every frequency range.
Spectrum adaptation terms provide additional information about performance against different noise patterns, including mid-frequency and low-frequency sound.
Spectrum adaptation terms fix this gap. The C term adjusts for mid-frequency noise like speech and traffic. The Ctr term lowers the score for low-frequency performance, which matters for aircraft and machine sources. Specify both terms next to Rw, and ask the supplier for the full one-third-octave data. One figure tells you how the panel ranks. The spectrum terms tell you how it acts on your site.
Surface mass drives isolation. The mass law says sound loss rises with surface mass and with frequency, so a heavier skin blocks more sound. The honeycomb core adds little mass of its own, and honeycomb core sound insulation depends more on the skins than the cells. Cavity depth, damping layers, and acoustic bridges in the sub-frame change measured performance more than core type alone.
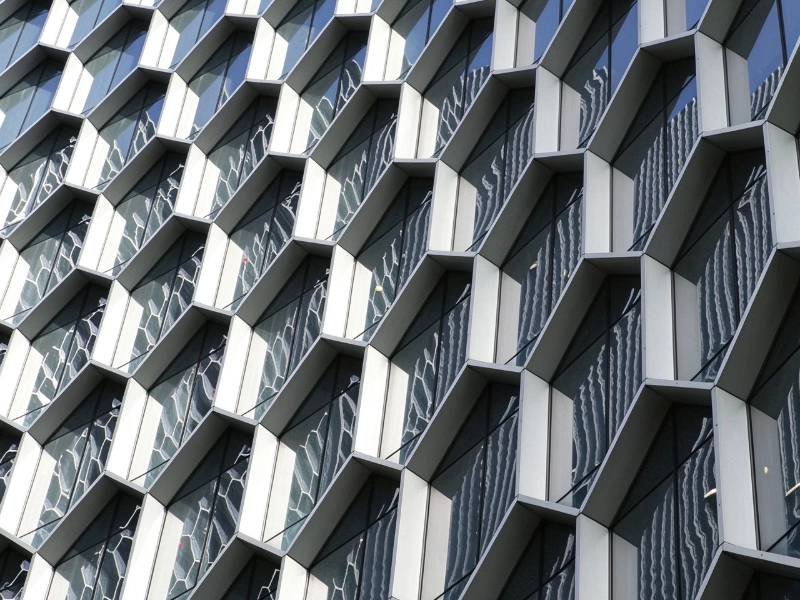
Acoustic bridges are the silent problem. A rigid fixing that ties the panel to structure short-circuits the cavity and ruins isolation. Impact sound travels the same path. Micro-perforated structures and porous cores add absorption inside the room, but they do not add isolation between rooms. Architects see a ceiling; engineers see a mass-spring-mass system.
Supplier types matter more than brand names at this stage. Match each supplier's manufacturing capabilities to the requirements of the project before comparing individual factories.
Supplier types matter more than brand names at this stage. Custom-size and thickness specialists like Tuopu Metal fit projects with unusual panel sizes. Engineered honeycomb panel makers like Hangzhou Holycore suit performance-driven specs. Core and sandwich panel producers with European manufacturing, like Euro-Composites, fit buyers who need European origin. Core, panel, and stone honeycomb suppliers like Huarui Honeycomb serve stone-veneer facades. All-aluminum panel and ceiling or whole-house suppliers like Nanbeiwang fit interior ceiling packages. Facade, ceiling, and partition specialists like ALTOP fit buildings with mixed scopes. Match the type to your use first, then compare individual factories.
A ceiling package needs flatness control and direct-mount edge details. A wall package needs impact resistance and partition tolerance. A facade package needs wind uplift data, water tightness, and thermal movement provisions. Ask each candidate which use it builds for most often. A factory that runs facade systems daily will hold different test data than one that runs interior ceilings.
Flatness control and direct-mount edge details are important for ceiling packages.
Ceiling PerformanceImpact resistance and partition tolerance need to match the intended wall application.
Wall PerformanceWind uplift data, water tightness, and thermal movement provisions are key considerations.
Facade PerformanceCustomization separates capable suppliers from catalog sellers. Confirm core options such as Alucore-foam, Alucore-cone, and Alucore-corrugated. Check thickness ranges of 4–20 mm for interior work and 20–100 mm for exterior work, with widths up to 2000 mm. Verify finishes: solid, metallic, woodgrain, natural stone, chameleon, nano coating, and anodized. Kerr Panel, for example, lists aluminum, foam, Nomex, and polypropylene cores with widths up to 72 inches without seams. A supplier who cannot state these limits in writing cannot quote your project accurately.
Read test reports before you read brochures. A compliance file for honeycomb panels usually holds the documents below.
Certification | Standard | Certificate / Report No. | Issuing Body |
|---|---|---|---|
SGS RoHS | GB/T 26572-2011 / RoHS 2011/65/EU | CANEC2308826401 | SGS-CSTC (Guangzhou) |
CTC Peel Strength & Temp. | JC/T 2113-2012 | WT2025B01B02018 | China National Test & Certification |
GB18584-2024 Hazardous Substance | GB18584-2024 | SQ2505164 | Guangdong Testing Institute |
Formaldehyde Emission | GB 18584-2001 | SQ2306041 / UNS7332 | GQI / National Furniture Quality Testing Center |
Management certificates belong in the same file. Look for ISO 9001:2015 (Cert. No. 31825Q10055R0S) and ISO 14001:2015 (Cert. No. BIV25E10066R0S), both issued by BELIEVE (BEIJING) CERTIFICATION CO., LTD. The environmental certificate matters for projects with LEED or BREEAM targets.
Verify every certificate in four steps:
For A2 fire performance, ask for the exact panel construction, the test standard, the certificate number, the issue and expiry dates, and the factory that will make your order. A company's production scale is not a fire certificate. For orders above $50,000 or first-time suppliers, a third-party pre-shipment inspection from SGS, Bureau Veritas, or TÜV costs typically $300–$500 and checks dimensions, surface quality, fire labels, and packing.
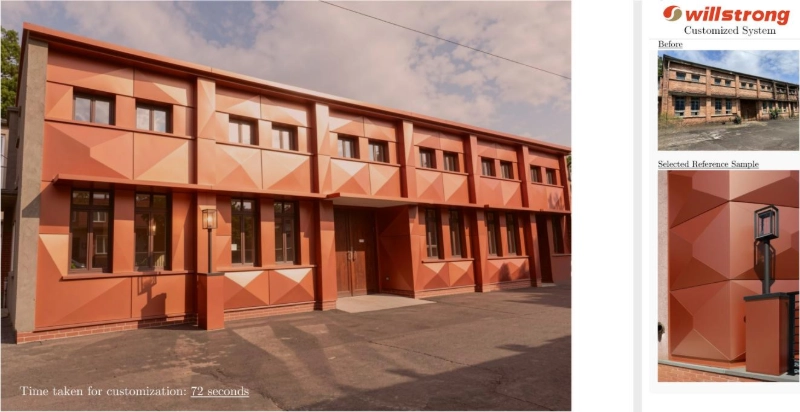
WILLSTRONG, established in 1995 and listed among China's TOP 100 facade solutions companies, holds 30+ certifications and 10+ technology patents, with projects in 80+ countries including Charles de Gaulle International Airport and Zhongda International Mall in Xi'an. The company combines stone veneer, aluminum honeycomb core, and aluminum sub-frame into one prefabricated system, which moves verification from loose parts to a single tested assembly.
A structured comparison helps buyers identify differences in core options, thickness, fire performance, acoustic documentation, customization, and application suitability.
Make a table for your shortlist before you ask for quotes. The columns below make each supplier state their limits in writing. The rows come from the supplier types in the last section.
Supplier type | Core options | Thickness range | Fire rating | Acoustic data | Customization | Typical fit |
|---|---|---|---|---|---|---|
Custom-size specialist (e.g., Tuopu Metal) | Project-specific | Confirm per assembly | On request | Unusual panel sizes | One-off ceilings, feature walls | |
Engineered panel maker (e.g., Hangzhou Holycore) | Aluminum honeycomb | 4–20 mm interior; 20–100 mm exterior | A2 available | Full report on request | Core and skin selection | Performance-driven specs |
European core producer (e.g., Euro-Composites) | Aluminum, other cores | Wide range | Confirm per assembly | On request | Limited finishes | Buyers needing European origin |
Stone honeycomb supplier (e.g., Huarui Honeycomb) | Aluminum with stone veneer | Exterior range | Confirm per assembly | On request | Natural stone finishes | Stone-veneer facades |
All-aluminum ceiling supplier (e.g., Nanbeiwang) | Aluminum honeycomb | Interior range | Confirm per assembly | On request | Solid, woodgrain finishes | Interior ceiling packages |
Facade and partition specialist (e.g., ALTOP) | Aluminum honeycomb | 20–100 mm exterior | A2 available | On request | Sub-frame and edge details | Mixed-scope buildings |
Leave a cell empty when a supplier cannot give an answer. An empty cell tells you more than a brochure does.
The price per square meter hides the real cost. The panel is just one line item. Installation labor, sub-frame, edge details, finish durability, and warranty terms all sit outside that number. Compare at the system level: panel plus connection plus finish plus service life. A cheaper panel that needs extra site prep can cost more by the time you hand over the building.
Compare the panel, connection, finish, installation labor, sub-frame, and service life rather than relying only on the price per square meter.
Ask each supplier for the minimum order quantity and delivery window in writing, then compare them against your project schedule.
Lead time and minimum order quantity split the categories. Core producers run large batches and quote longer schedules for small orders. Prefabricated system integrators cut and detail panels to size, so they take small quantities at shorter notice. Ask each supplier for the MOQ and the delivery window in writing, then match both to your program.
Fit decides the winner, not price alone. A stone-veneer facade needs a supplier who bonds stone every day. An interior ceiling package needs flatness control and direct-mount edges. Neither option is better in general. Each one fits a different job, and the best honeycomb panel suppliers for your project are the ones whose daily work matches your scope.
Match what a supplier can do to your use first. Check every claim with test reports and factory audits. Compare cost for the whole system, not per square meter. That approach narrows the field of best honeycomb panel suppliers faster than any brochure.
Before you award, ask for mock-ups, bond peel test data, acoustic and fire reports, and a factory visit. Watch how each panel looks under grazing light. Then decide.
Practical answers to common questions about honeycomb panel thickness, fire classification, acoustic performance, and supplier selection.
Inside ceilings usually use panels from 4 mm to 20 mm. Outside facades use 20 mm to 100 mm. The thicker range handles wind uplift and heat movement. Check the exact build with your structural engineer before you lock the spec.
Ask for the tested panel construction, the test standard, the certificate number, and the expiry date. Make sure the certificate covers the factory that will make your order. A company's total certificate count does not prove fire performance for your specific assembly.
The single Rw number comes from a lab curve. Your cavity depth, sub-frame fixings, and acoustic bridges are not the same as the test rig. Ask for one-third-octave data with the C and Ctr terms, then model the assembly as built.
Ask for mock-ups, bond peel test data, acoustic and fire reports, and a factory visit. For orders above $50,000 or first-time suppliers, add a third-party pre-shipment inspection. Compare quotes at the system level, not per square meter.
Sometimes, but check the scope in writing. A factory that runs facade systems daily holds different test data than an interior ceiling producer. Mixed-scope buildings often need two suppliers, each matched to the physics of its application.