
 Arabic
 Spain
Spain Germany
 France
 Japan
Japan Portuguese
 Russian
 Chinese
 Thailand
 Vietnam
 Indonesia
 India
IndiaNews
The pioneer in facade solutions


This sounds contradictory, but it is a common issue in facade engineering.
A project may specify a fire-resistant aluminum composite panel, use non-combustible insulation, and require certified materials throughout the exterior wall. Yet if the space between the facade and the building structure is not properly protected, fire can still move vertically from one floor to another.
The problem is not always the panel.
It is often the way the entire facade system is designed and assembled.
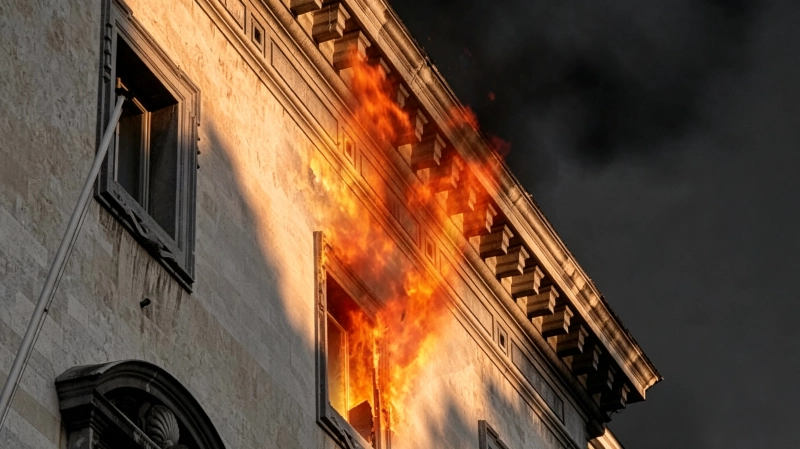
A modern facade is rarely a solid wall.
Behind the visible cladding, there may be aluminum framing, insulation, brackets, membranes, structural slabs, joints, and a continuous or partially continuous cavity.
That facade cavity is important for drainage, ventilation, thermal movement, and construction tolerances. But during a fire, the same cavity can become a pathway for hot gases and flames.
Consider a fire occurring inside a room next to the exterior wall.
As the temperature rises, flames and hot gases can reach the facade through a window opening or another damaged area. If there is a continuous cavity behind the cladding, hot gases can rise rapidly. Once they reach the next floor, the fire may enter through another opening or weak point.
The facade panel may remain relatively intact.
The insulation may also have a fire classification.
This is why evaluating only the visible facade material can give an incomplete picture of fire safety.
The basic engineering principle is simple:
Fire needs heat, fuel, oxygen, and a pathway.
In a ventilated or drained facade, the cavity can become part of that pathway.
The exact fire behavior depends on the facade construction, cavity dimensions, pressure differences, openings, materials, and fire exposure. But from a system-design perspective, one important objective is to prevent a localized fire from rapidly becoming a continuous vertical event.
This is where floor-to-floor fire protection becomes important.
A floor slab can provide a natural horizontal separation inside the building, but the external facade cavity can bypass that separation if it remains continuous.
For example, imagine two floors separated by a reinforced concrete slab.
Inside the building, the slab may provide the required fire resistance.
Outside the building, however, a cavity could run continuously past the slab edge. This is the engineering gap that facade fire protection needs to address.
The purpose of floor-to-floor fire stopping is to interrupt the potential path of fire at each floor level.
The purpose of floor-to-floor fire stopping is not simply to make the facade material itself non-combustible.Its primary function is to interrupt the potential path of fire at each floor level.
A properly designed fire-stop arrangement can separate the facade cavity into sections so that a fire occurring at one level does not have an unobstructed vertical route to the floors above.The exact construction varies according to the facade system, building code, fire strategy, and tested assembly.
In many systems, this involves a combination of a supporting detail, a fire-resistant barrier, and fire wool or another specified fire-resistant material.
The important point is that the fire-stop element must be designed as part of the facade construction.
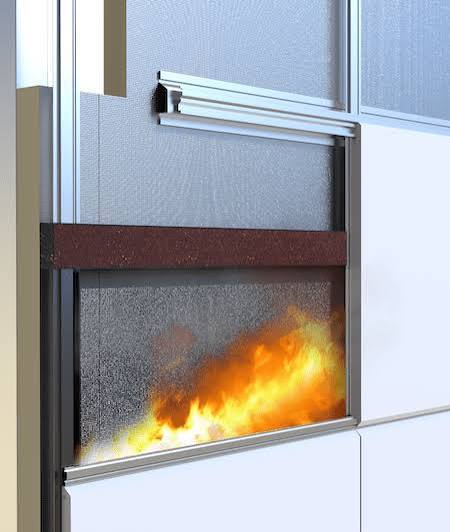
The position, continuity, fixing method, compression, movement allowance, and relationship with the slab edge all matter.
The fire-stop arrangement must interrupt the potential vertical fire path rather than simply occupy available cavity space.
The fire-stop element must be designed as part of the facade construction and its tested assembly.
Fire wool can be important, but “adding fire wool” is not a complete engineering strategy.
Fire wool is often discussed when engineers talk about facade fire protection.
But “adding fire wool” is not a complete engineering strategy.
Fire-resistant insulation can play an important role in protecting the cavity and limiting heat transfer, but its effectiveness depends on how it is installed and what other components surround it.
For example, the material may need to maintain a continuous barrier around the cavity.
If there is a gap between the insulation and the structure, the barrier may not perform as intended.
If movement of the facade causes the fire-stop material to become displaced, its original configuration may also change.
If brackets, anchors, membranes, or other facade components create openings through the fire-stop zone, those interfaces need to be addressed as well.
The objective is not to fill a cavity with as much fire-resistant material as possible. The objective is to create a reliable interruption in the potential fire path.
A building can have floor-to-floor fire separation without having effective floor-to-floor protection within the facade cavity.
This leads to a useful distinction for facade designers:
A building can have floor-to-floor fire separation without having effective floor-to-floor protection within the facade cavity.
The two are related, but they are not automatically the same thing.
This is especially important in curtain wall and rainscreen-type facade systems where the exterior layer is separated from the structural wall.
The cavity is created for legitimate engineering reasons.
It can accommodate drainage.
It can allow pressure equalization.
It can provide space for insulation and framing.
It can also accommodate installation tolerances and thermal movement.
That question should be answered during facade design, not after the panels have already been installed.
This also explains why fire safety cannot be separated completely from other facade engineering requirements.
A fire-stop detail must coexist with thermal movement.
The facade must still accommodate wind load.
Connections must still transfer loads back to the structure.
Building tolerances must still be absorbed.
Drainage paths must still work.
Installation teams must still be able to construct the detail correctly.
A fire protection detail that looks good on paper but cannot tolerate movement or cannot be installed consistently is not a robust facade solution.
A practical approach is to evaluate the facade from the building interior toward the exterior.
Start with the floor slab and identify every potential route around the slab edge.
Then examine the cavity behind the cladding.
Where can hot gases travel?
Where are the openings?
Where do brackets and framing members cross the intended fire-stop zone?
Where does insulation change thickness?
Where are joints located?
Where will construction tolerances occur?
These questions help define the location and configuration of the fire barrier.
The next step is to ensure continuity.
A fire-stop system is only as reliable as its weakest opening.
If a barrier is continuous across most of the floor but interrupted at a structural connection or service penetration, the remaining opening can become a path for heat and smoke.
Installation is equally important.The designed detail needs clear requirements for material placement, fixing, compression, joint treatment, and interfaces with adjacent facade components. Otherwise, the installed condition may differ significantly from the tested or specified construction.
This is one reason experienced facade engineering teams treat fire protection details as part of the overall facade package rather than as an independent material purchase.
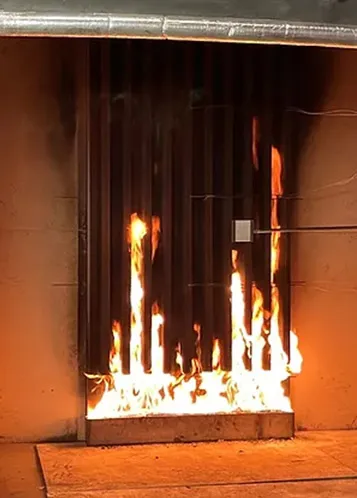
For a facade manufacturer or system supplier, the engineering challenge is therefore broader than producing a fire-resistant panel.
The panel, support structure, insulation, cavity, connections, and fire-stop details all have to be considered within the building envelope.
WILLSTRONG® has worked in facade products since 1995, with a product scope covering aluminum composite panels, fire-resistant composites, and aluminum honeycomb systems.
Its fire-resistant facade materials can form part of a facade design where material fire performance needs to be considered together with the cavity and floor-to-floor protection strategy.
The company's published fire test reports also provide technical documentation for evaluating fire-related material performance.
The material is one layer.
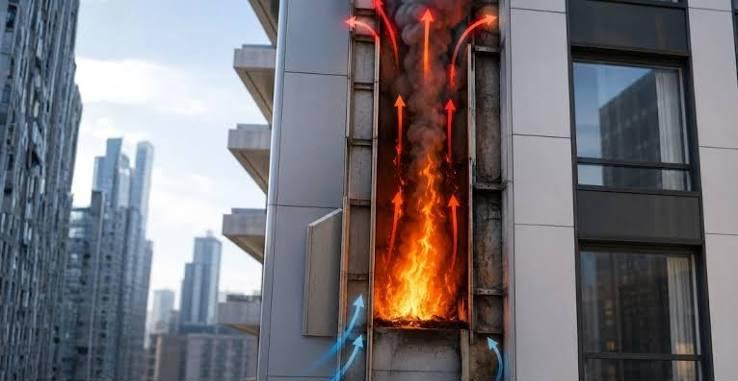
The fire barrier is another.
The installation detail connects them.
When evaluating a facade system for floor-to-floor fire protection, several questions are more useful than simply asking whether the cladding is “fireproof.”
What is behind the panel?
Identify the cavity, insulation, framing, membranes, and other components.
Is the cavity continuous between floors?
If it is, determine where the vertical fire path is interrupted.
What forms the floor-to-floor fire stop?
Check the specified barrier, fire wool, fire isolation belt, or other fire-resistant construction.
How is the barrier fixed?
The fixing method matters because movement, vibration, installation tolerances, and thermal expansion can affect the installed configuration.
What happens at interfaces?
Pay particular attention to slab edges, brackets, anchors, joints, window openings, penetrations, and changes in facade geometry.
Does the tested detail match the actual facade?
A fire test performed on one configuration should not automatically be assumed to validate a significantly different construction.
This last point is particularly important.
Facade fire safety is not just a question of whether individual materials pass individual tests.
It is a question of whether the materials, geometry, connections, cavity and fire-stop details work together as intended.
This is where the role of a facade supplier becomes more technical.
For WILLSTRONG®, the relevant capability is not simply supplying fire-resistant cladding. Its broader facade product range includes aluminum composite panels, fire-resistant composites, and aluminum honeycomb systems that can be considered within different facade construction requirements.
The practical value of a facade supplier comes when material selection can be connected with the actual building envelope: panel construction, support details, installation requirements, and project-specific fire protection considerations.
A fire-resistant panel can reduce the combustible contribution of the facade.
A fire-resistant panel can reduce the combustible contribution of the facade.
But it cannot, by itself, close every pathway around a building.
The real fire barrier is not just the material you can see. It is the system that stops fire from finding a way around it.
Good facade fire protection begins where the panel ends: at the cavity, the floor edge, the connection, and the detail that prevents one floor from becoming the next.